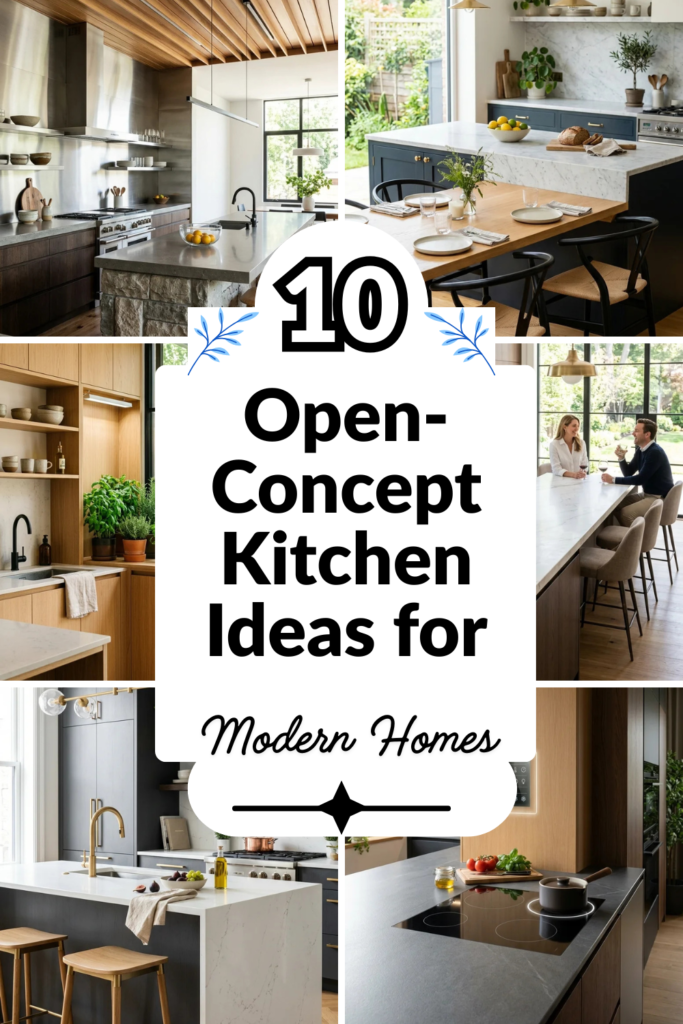

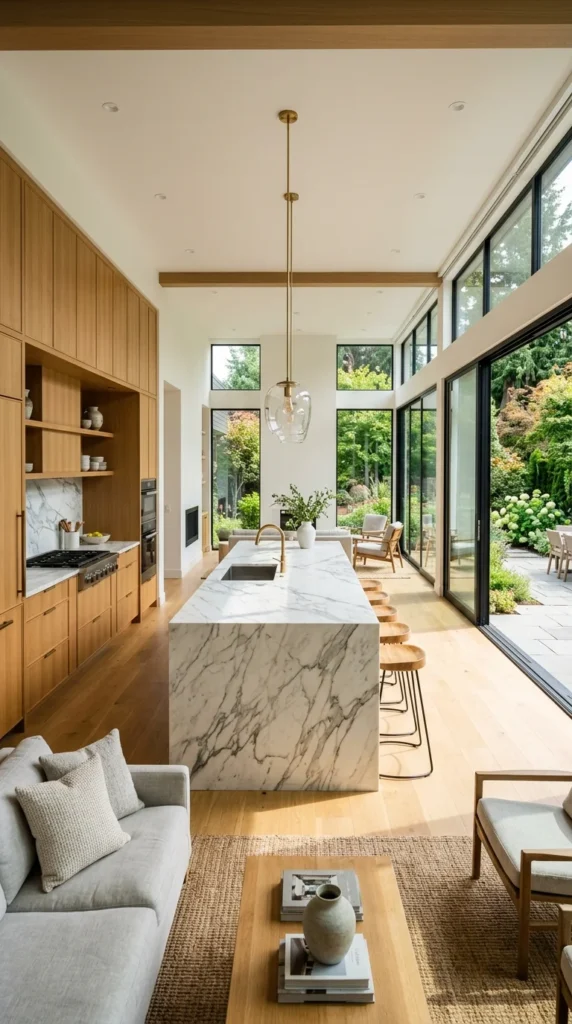
The kitchen has evolved from a tucked-away utility room into the beating heart of the modern home. In the contemporary architectural landscape, the “open-concept” layout reigns supreme, breaking down the physical barriers between cooking, dining, and relaxing. This design philosophy doesn’t just make a home feel larger; it fosters a social environment where the chef is never isolated from the conversation.
Whether you are renovating an older property or designing a new build, creating an open-concept kitchen requires a delicate balance of aesthetics and functionality. You want a space that feels cohesive with the rest of the house while maintaining its own distinct identity. From clever zoning to material choices that bridge the gap between rooms, here are ten inspired ideas to transform your kitchen into a modern masterpiece.
1. Monochrome Palettes
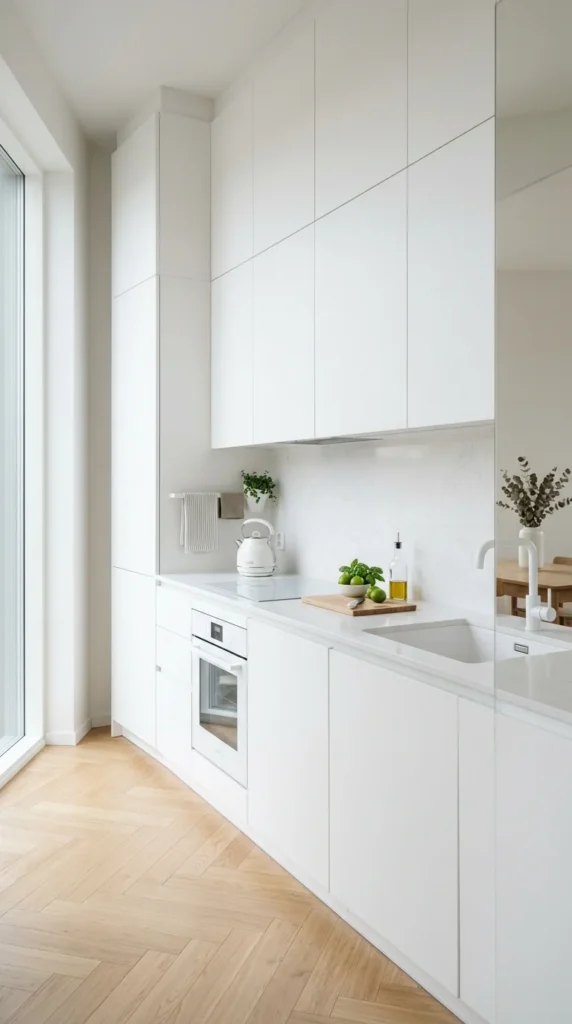
One of the most effective ways to make an open-concept kitchen feel expansive and integrated is through a monochromatic color scheme. By using varying shades of a single color—typically white, soft grey, or even deep charcoal—you create a visual continuity that allows the kitchen to blend into the surrounding living areas without jarring transitions.
White monochrome remains a favorite because it reflects natural light, making the entire floor plan feel airier. To prevent a monochromatic kitchen from feeling “flat” or clinical, modern designers focus on texture. Consider matte cabinetry paired with a polished stone countertop, or a herringbone tile backsplash that adds subtle geometric interest. This approach ensures that while the color remains consistent, the depth of the design remains rich and engaging.
2. Industrial Accents
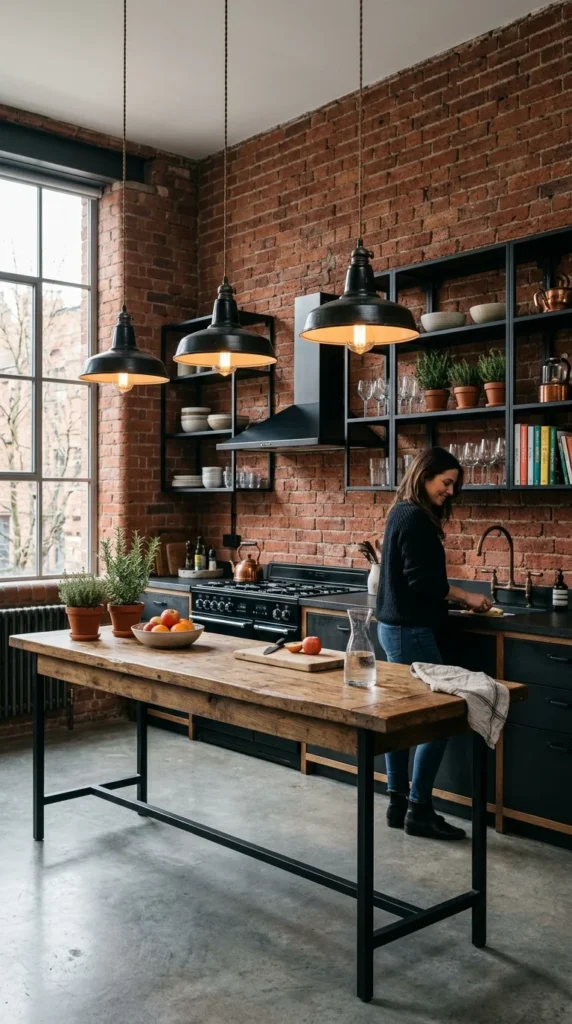
For those who prefer a home with a bit of “edge,” industrial design is a perfect fit for open layouts. The industrial aesthetic celebrates raw materials and structural elements, which often complement the open-plan nature of lofts and modern builds. Think exposed steel beams, brick walls, and concrete flooring that stretches from the kitchen into the dining room.
The key to a successful industrial open kitchen is the mix of “hard” and “soft” elements. While you might have black metal stools and stainless steel appliances, you can soften the look with warm wood elements on the island or leather upholstery on nearby chairs. This contrast creates a sophisticated, urban vibe that feels lived-in and comfortable rather than cold and warehouse-like.
3. Double Islands
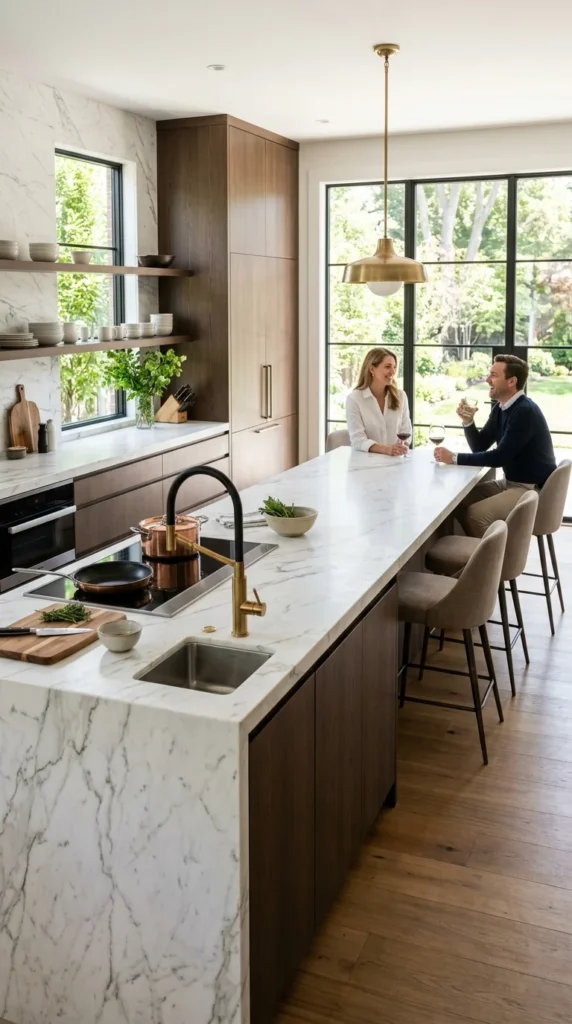
If space permits, the double island is the ultimate luxury in open-concept living. As the kitchen becomes more of a social hub, a single island often becomes cluttered with homework, laptops, and meal prep all happening at once. Double islands solve this by dedicating one “zone” to functional cooking and the other to social interaction.
Typically, the “inner” island is the workhorse, containing the sink, dishwasher, and food prep area. The “outer” island serves as a breakfast bar or a buffet for entertaining. This layout is particularly effective in modern homes because it creates a clear boundary for the kitchen workspace without needing a wall, keeping the “mess” of cooking slightly separated from the guests while maintaining full visibility and flow.
4. Hidden Pantries
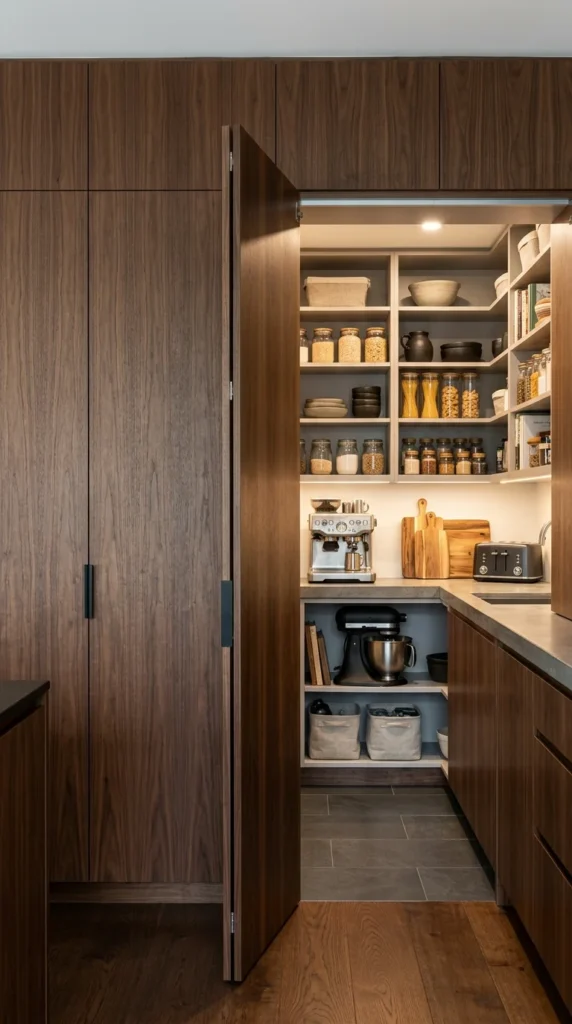
In an open-concept home, the kitchen is always on display. This can be a challenge for those who enjoy cooking but don’t want their countertop clutter—like toasters, blenders, and spice racks—to be visible from the sofa. Enter the hidden pantry, often referred to as a “scullery” or “butler’s pantry.”
By utilizing floor-to-ceiling cabinetry that looks like a decorative wall, you can conceal a walk-in space where the heavy-duty work happens. This allows the main kitchen area to remain a “showpiece” with clean lines and minimal clutter. It’s a functional trick that keeps the modern aesthetic sharp while providing the storage capacity needed for a busy family household.
5. Biophilic Elements
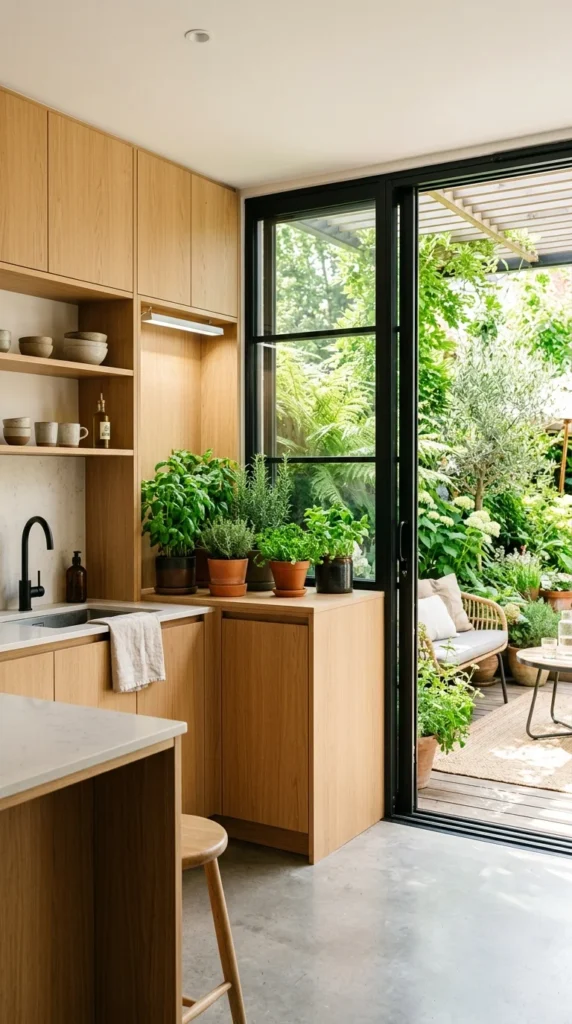
Biophilic design is the practice of connecting our indoor environments with the natural world, and it is a massive trend in modern open-concept kitchens. Since open layouts often feature large windows or glass doors leading to the backyard, it makes sense to bring that greenery inside.
You can achieve this by incorporating natural wood grains, stone surfaces, and plenty of indoor plants. A popular modern feature is the “living wall” or a dedicated herb trough built directly into the kitchen island. Not only does this provide fresh ingredients for cooking, but the presence of greenery also softens the hard surfaces of the kitchen and creates a calming, organic transition between the interior of the home and the outdoors.
6. Floating Shelves
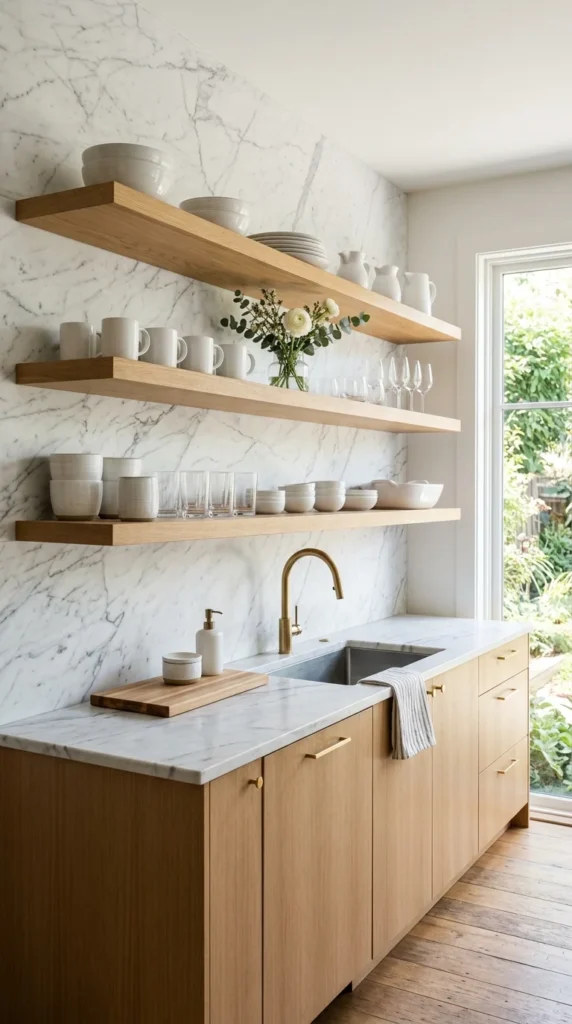
The traditional “wall of cabinets” can sometimes make an open-plan kitchen feel heavy and enclosed. To maintain the “open” feel, many modern homeowners are ditching upper cabinetry in favor of floating shelves. This design choice opens up the sightlines, making the ceiling feel higher and the room feel broader.
Floating shelves allow you to inject personality into the space. You can display heirloom ceramics, colorful glassware, or curated cookbooks. The trick to keeping this look “modern” rather than “cluttered” is a minimalist approach: only display items that are both functional and beautiful. This creates a gallery-like feel that bridges the gap between kitchen utility and living room decor.
7. Bold Contrast
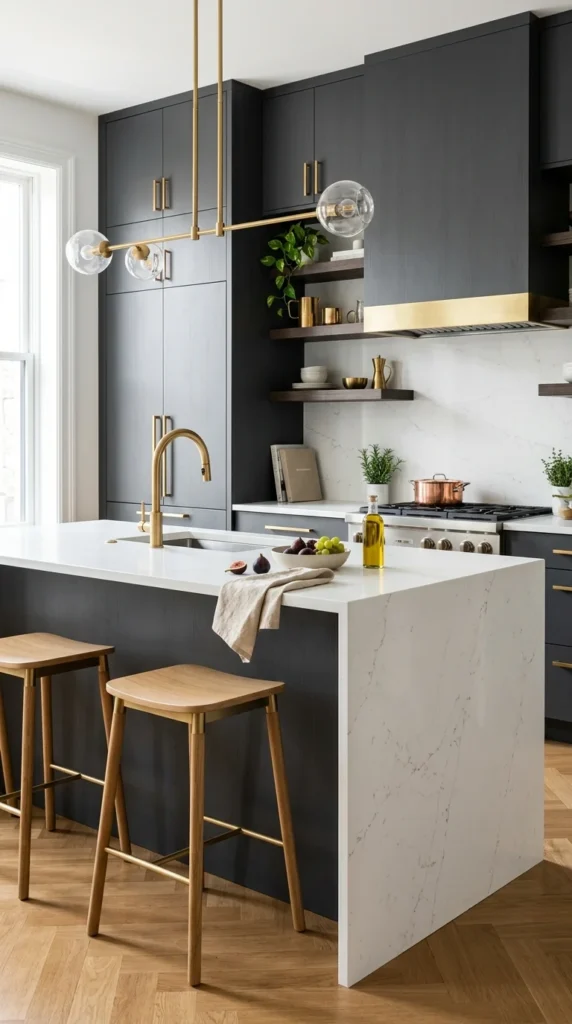
While monochrome is popular, bold contrast is the go-to for those who want their kitchen to be a focal point. High-contrast kitchens utilize the power of light and dark to create visual drama. A classic example is pairing dark navy or black cabinetry with crisp white countertops and light-toned flooring.
This approach is particularly effective in open-concept homes because it “anchors” the kitchen. In a large, open space, a very light kitchen might get “lost.” A dark, moody island or a wall of deep-toned cabinets acts as a visual anchor, defining the kitchen area as a distinct zone within the larger room. Using metallic accents like gold or brass hardware adds a layer of warmth and luxury to the high-contrast look.
8. Integrated Seating
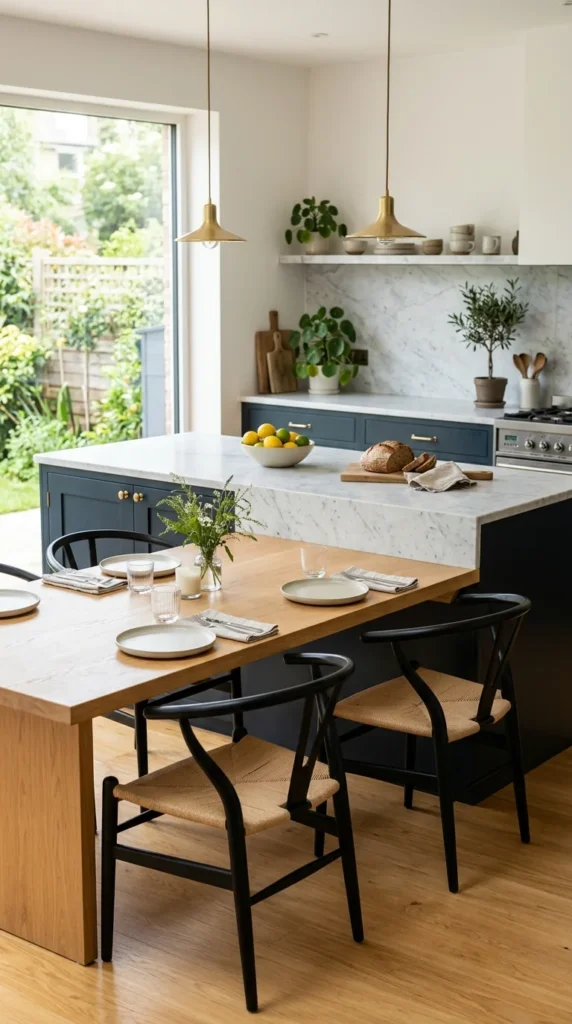
In a modern open-concept home, the formal dining room is often replaced by integrated seating solutions. Rather than having a separate kitchen island and a separate dining table, many designers are merging the two. This “eat-in” island concept creates a tiered look that is both functional and architecturally interesting.
By dropping the height of a portion of the island to standard table height, you create a more comfortable dining experience than sitting on high bar stools. This setup is perfect for long family dinners or entertaining friends while you finish the meal prep. It also saves floor space, allowing for a more fluid movement through the open-concept living area.
9. Mixed Textures
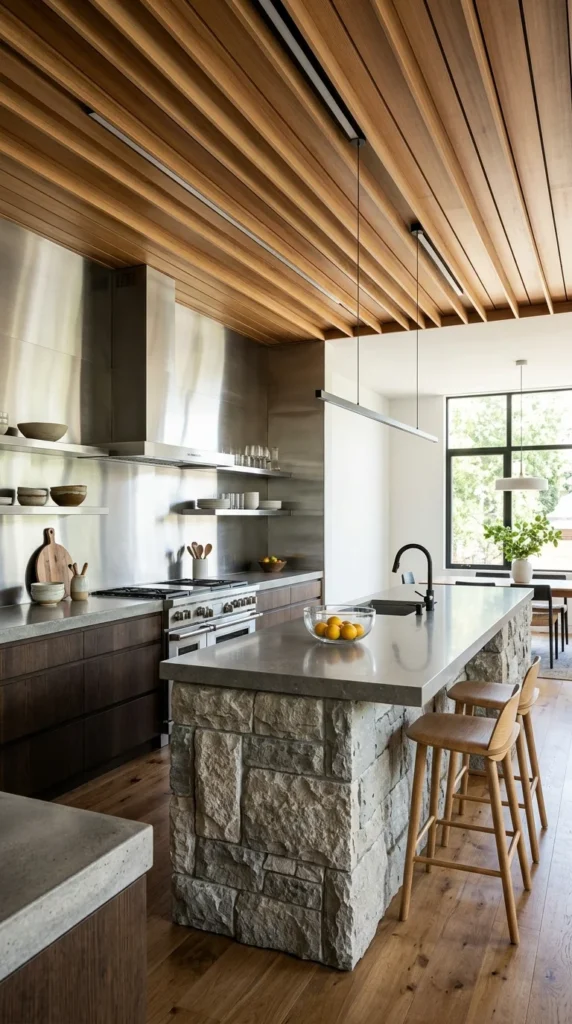
To prevent a large open space from feeling cold or echoing, modern kitchens often employ a mix of textures. Combining different materials adds “tactile interest” and helps define the kitchen’s character. For instance, you might pair smooth, high-gloss cabinets with a rugged reclaimed wood breakfast bar.
Texture can also be introduced through the backsplash. A 3D textured tile or a fluted wood panel on the back of the island can catch the light in different ways throughout the day, adding a dynamic quality to the room. When the kitchen shares space with a carpeted living room or a velvet-upholstered lounge, these varied kitchen textures help create a sensory “bridge” between the different functional areas of the home.
10. Smart Technology
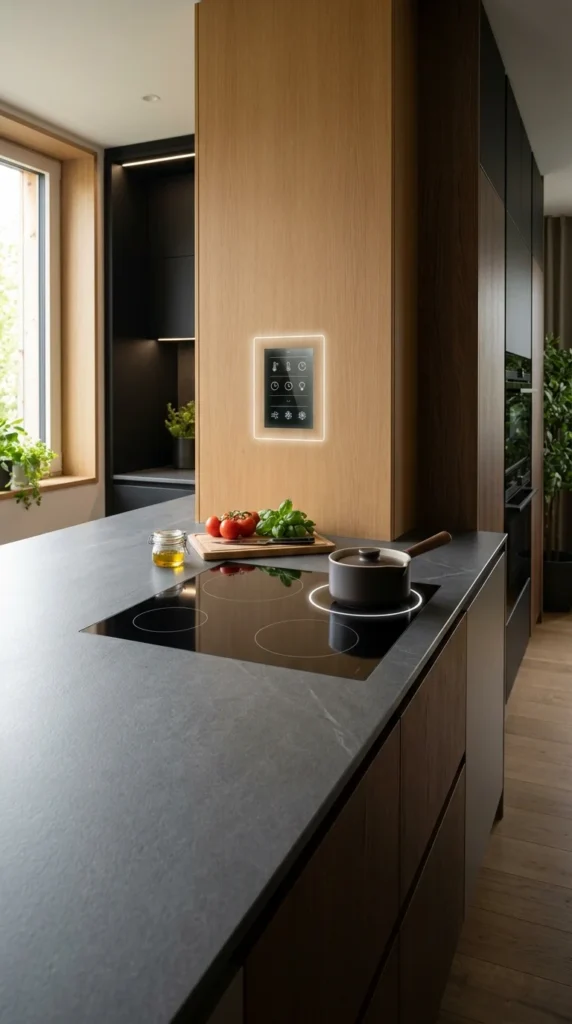
A truly modern open-concept kitchen is as smart as it is beautiful. Technology is now being integrated so seamlessly that it’s almost invisible. From voice-activated faucets and smart refrigerators that can track your groceries to induction hobs that are built directly into the porcelain countertop (invisible when not in use), tech is making kitchens sleeker than ever.
In an open-concept layout, smart technology also helps with environmental control. Integrated ventilation systems that are whisper-quiet ensure that cooking smells don’t linger in the living room area, while smart lighting systems can transition the kitchen from “bright task lighting” during meal prep to “warm ambient glow” when it’s time to watch a movie in the adjacent living space.
The beauty of the open-concept kitchen lies in its versatility. By focusing on flow, light, and a mix of high-end materials, you can create a space that isn’t just a place to cook, but a sophisticated environment that enhances every aspect of modern life. Whether you lean toward the raw edge of industrial design or the serene lines of minimalism, these ideas provide the foundation for a home that is truly open to possibilities.