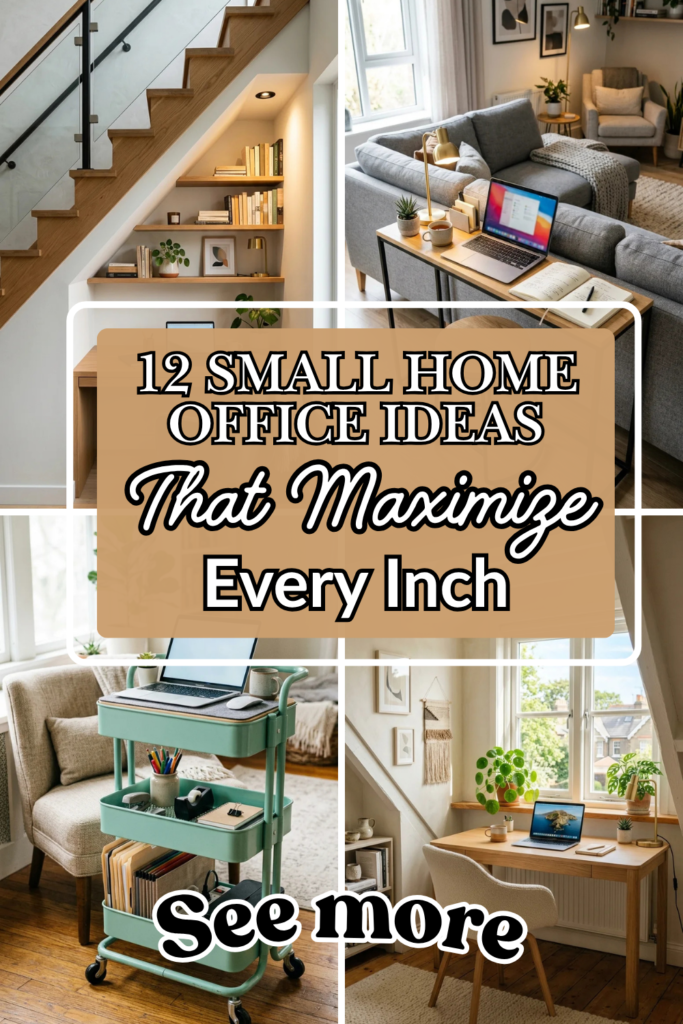

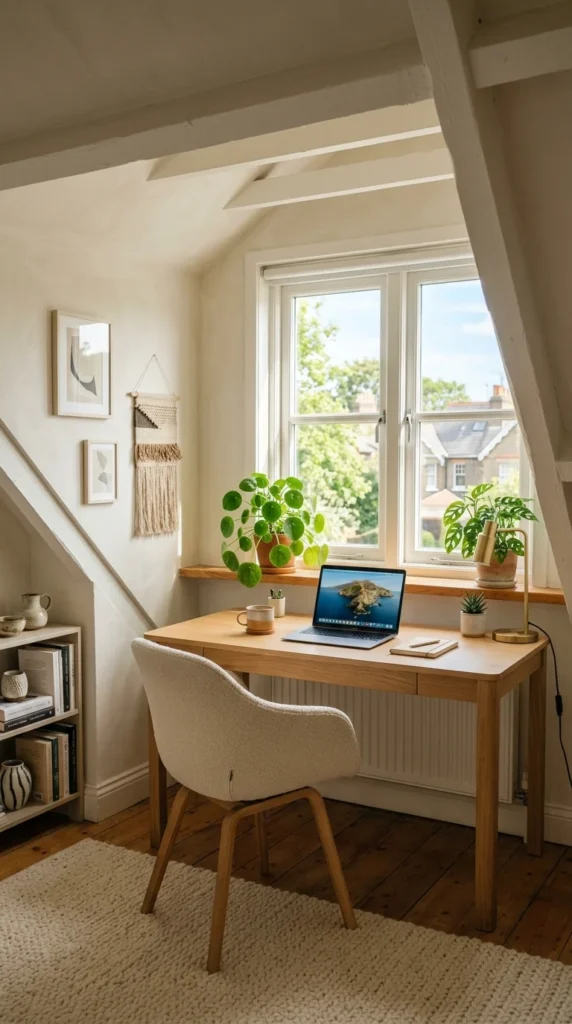
The modern professional landscape has shifted dramatically, turning the “home office” from a luxury into a necessity. However, not everyone has a spare room waiting to be converted into a corporate suite. Most of us are battling for square footage in apartments, condos, or compact family homes. The secret to a productive workspace isn’t the size of the room, but the intelligence of the design. By thinking vertically, repurposing “dead” zones, and choosing furniture that works double duty, you can create a powerhouse of productivity in the smallest of corners.
1. Floating Desks
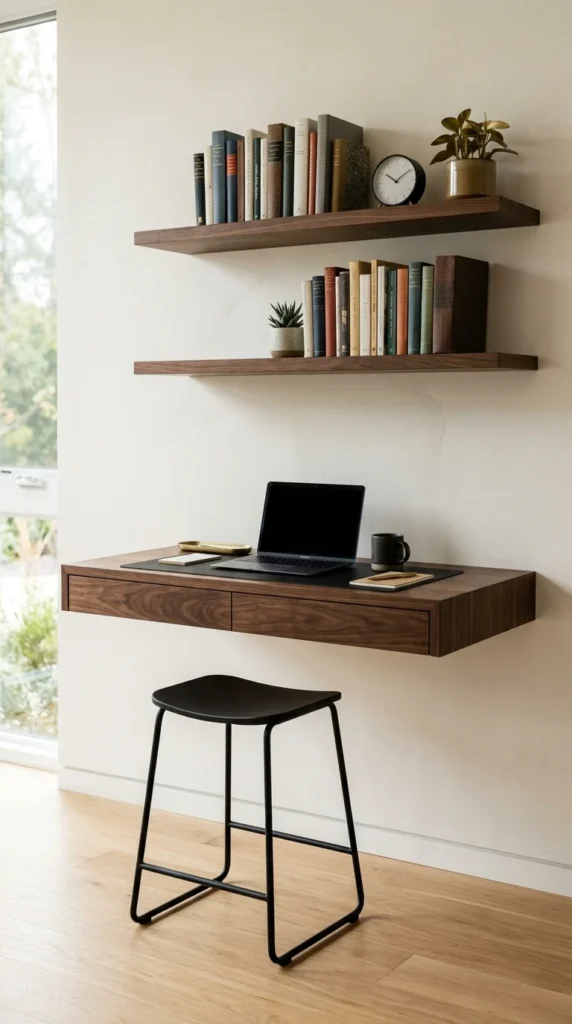
When floor space is at a premium, the best strategy is to get off the floor entirely. Floating desks are wall-mounted units that eliminate the need for bulky legs, immediately making a room feel larger and less cluttered. By keeping the floor visible, the eye perceives more “openness,” which prevents a small room from feeling cramped.
Floating desks can be installed at any height, making them a custom solution for both sitting and standing preferences. To maximize this setup, pair it with a chair that can slide completely underneath or even a folding chair that can be hung on the wall when not in use. This “zero-footprint” approach is perfect for hallways, bedroom corners, or even a wide landing.
2. Closet Offices
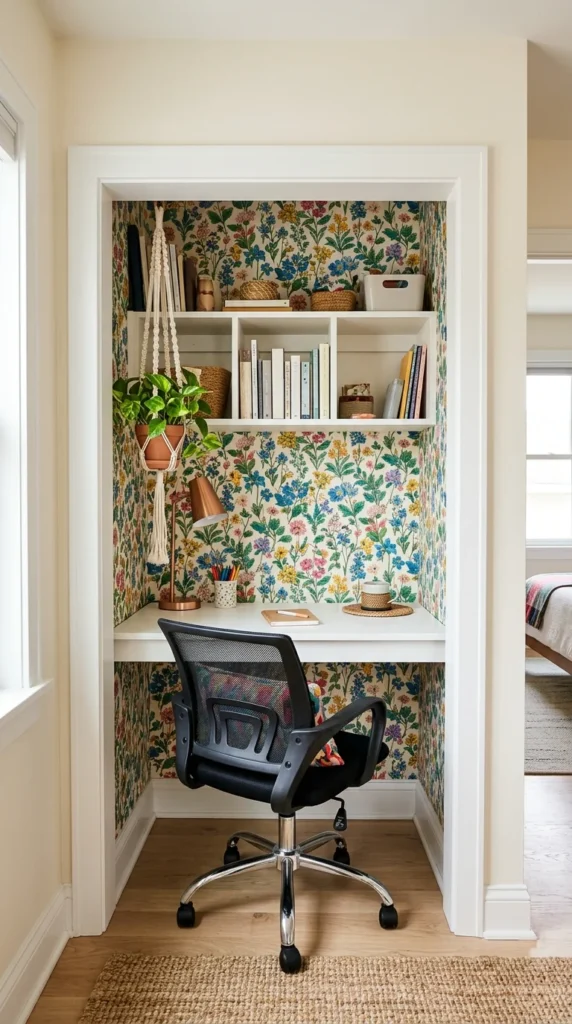
Commonly known as the “Cloffice,” converting a closet into a workspace is one of the most effective ways to “hide” your office. Whether it’s a deep walk-in or a shallow reach-in closet, these architectural features provide a ready-made frame for your desk.
The beauty of the Cloffice is the ability to close the doors at the end of the day. This physical act of “shutting the office” is crucial for mental health, helping to maintain a work-life balance in a small home. To make this work, focus on lighting; closets are notoriously dark, so add LED strip lighting under shelves or a slim task lamp to brighten the space.
3. Vertical Pegboards
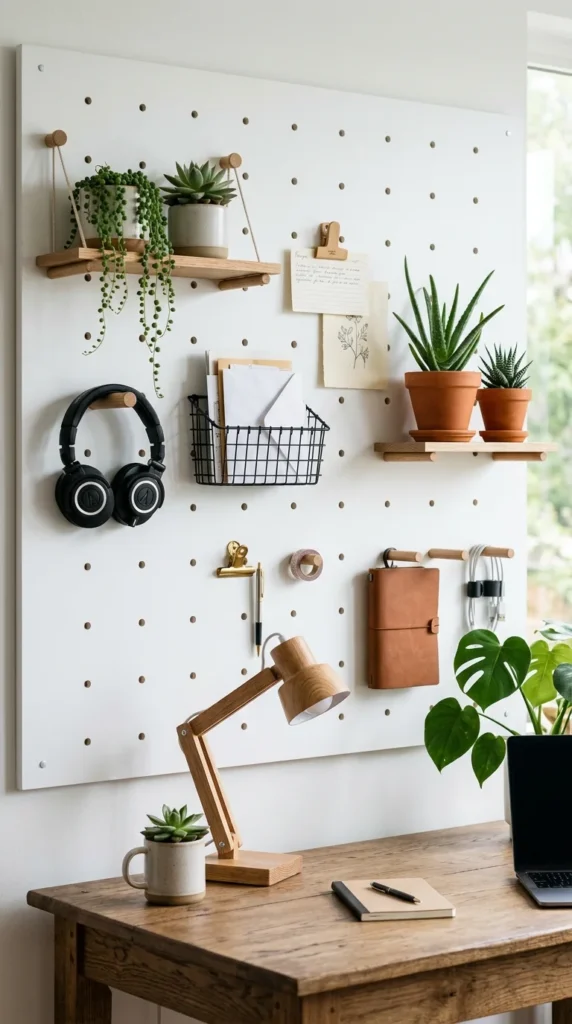
When you can’t expand outward, you must expand upward. Vertical storage is the savior of the small home office. A pegboard is a modular masterpiece that allows you to customize your storage based on your changing needs. Instead of cluttering your desktop with pen holders, staplers, and notebooks, you can hang them all within arm’s reach.
Pegboards also serve as a visual mood board. You can mix functional items with decorative ones—like a framed photo or a small air plant—to ensure your workspace feels personal and inspiring. It turns your office tools into a form of wall art, keeping the desk surface clear for what matters most: your work.
4. Corner Units
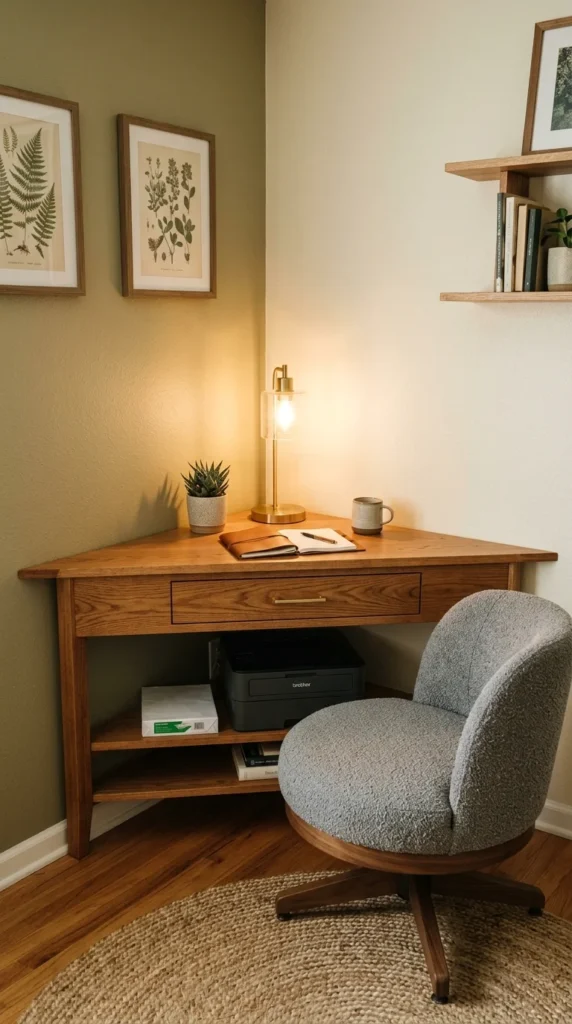
Corners are often the most underutilized areas in a home. A standard rectangular desk in a corner often creates “dead space” behind it or on the sides. A dedicated corner desk, however, is designed to hug the walls, providing a surprisingly large amount of surface area while occupying a very small footprint.
Corner units allow you to utilize the walls on both sides for shelving or task lighting. This creates a “cockpit” feel where everything is within a 180-degree reach. It’s an excellent way to carve out a workspace in a living room or bedroom without disrupting the flow of the entire room.
5. Murphy Desks
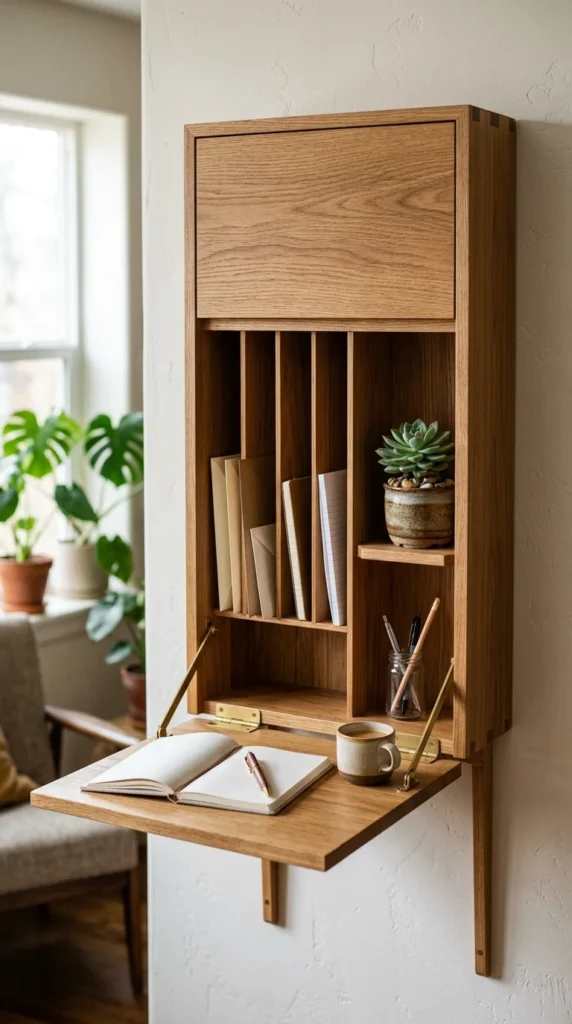
Inspired by the Murphy bed, the fold-down desk is the ultimate “now you see it, now you don’t” furniture piece. When closed, it looks like a slim wall cabinet or even a piece of art. When opened, the front panel drops down to become your work surface.
This is the ideal solution for multi-use spaces like a dining room or a high-traffic hallway. It provides a sturdy surface for a laptop and a notepad, and often includes internal cubbies for stationery. Once the laptop is closed and the desk is folded up, the room returns to its original purpose, leaving no trace of the workday behind.
6. Stair Nooks
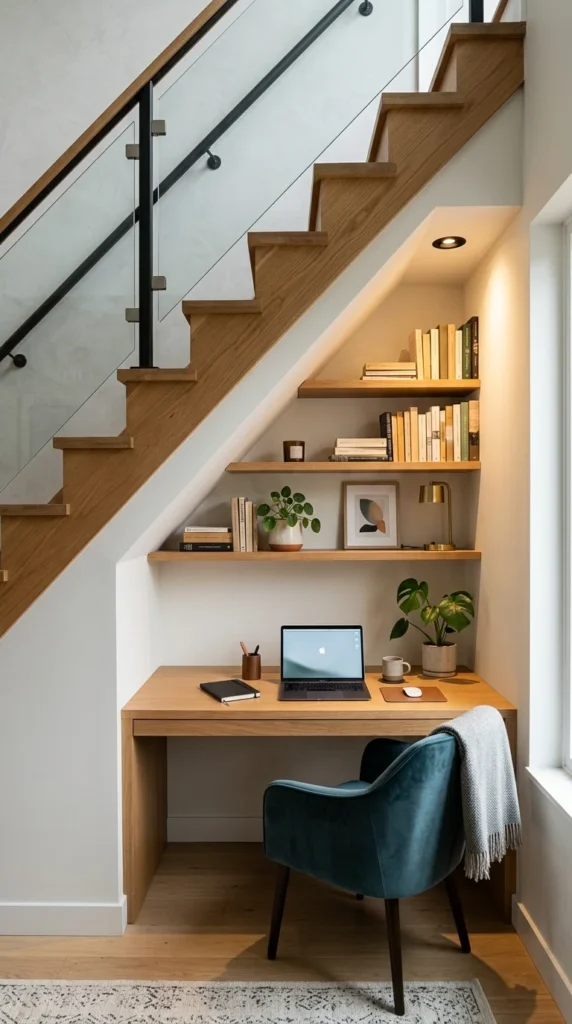
The space under the stairs is often relegated to a messy “junk closet” or left empty. However, with a bit of custom carpentry or some clever shelving, it can become a high-functioning home office. Because the ceiling height is staggered, it creates a natural sense of enclosure that helps with focus.
To make an under-stair nook feel intentional, use consistent materials. If your stairs are oak, use an oak desktop. This makes the office look like a built-in architectural feature rather than an afterthought. It’s a brilliant way to find “hidden” square footage in a multi-level home.
7. Dual-Purpose Furniture
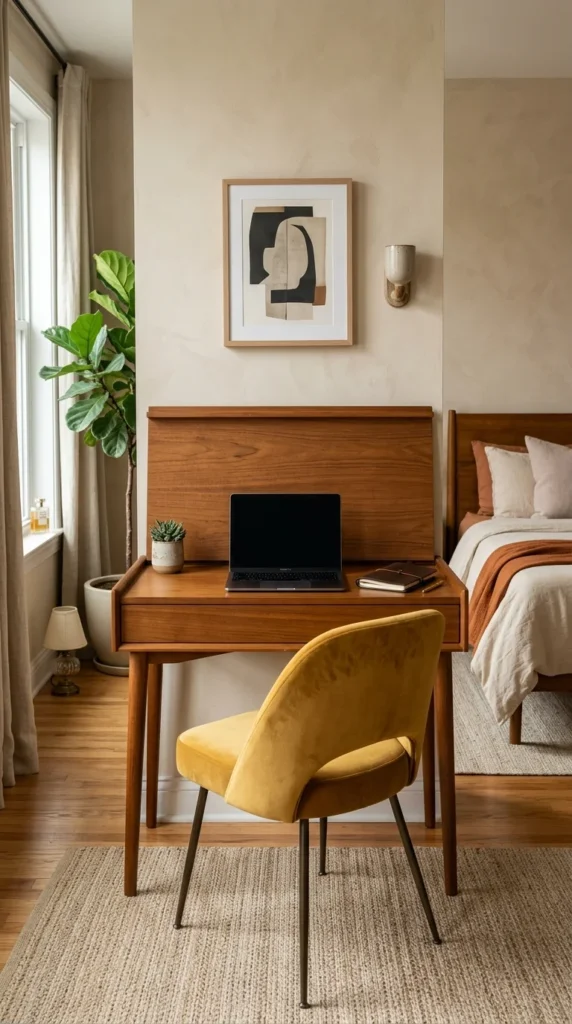
In a tiny apartment, every piece of furniture must earn its keep. A desk doesn’t always have to be just a desk. A slim console table in the entryway can serve as a workspace during the day and a place for keys and mail in the evening. A bedroom vanity can transition from a morning makeup station to a daytime office.
When choosing dual-purpose furniture, look for pieces with hidden storage. Drawers can hide office supplies when guests are over, and a cord management system can keep chargers out of sight. This allows your home to remain a home, even when it’s also a workplace.
8. Window Desks
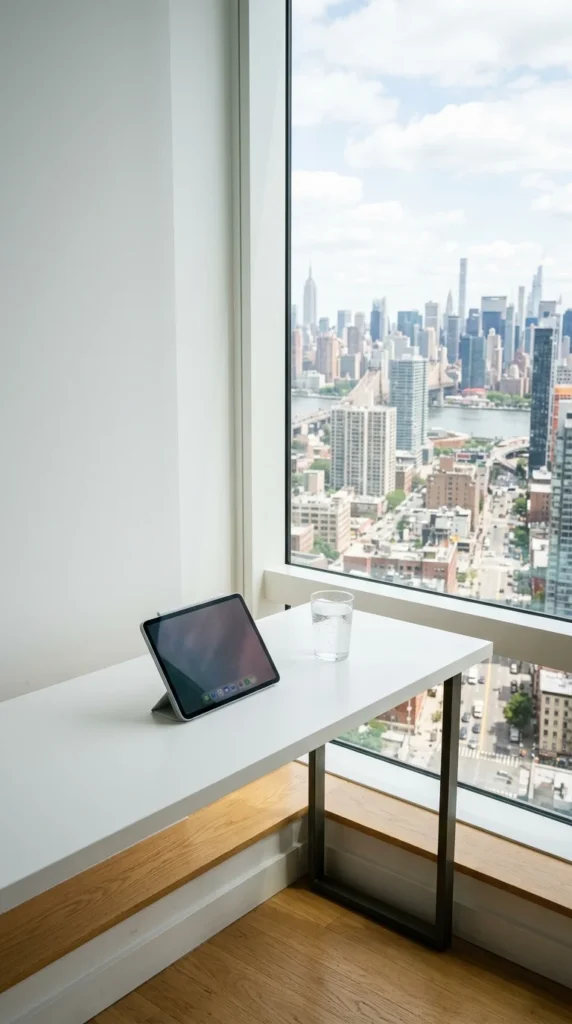
If you find yourself feeling claustrophobic in a small space, the best remedy is a view. Placing your desk directly in front of a window not only provides the best light for video calls but also gives your eyes a place to rest in the distance, which can reduce eye strain and mental fatigue.
Using a window sill as an extension of your desk is a pro move for maximizing space. If your window sill is deep enough, it can hold your monitor or a row of books, freeing up the actual desk surface for your keyboard and mouse. It turns a flat wall into a 3D workspace with a literal window to the world.
9. Divider Zones
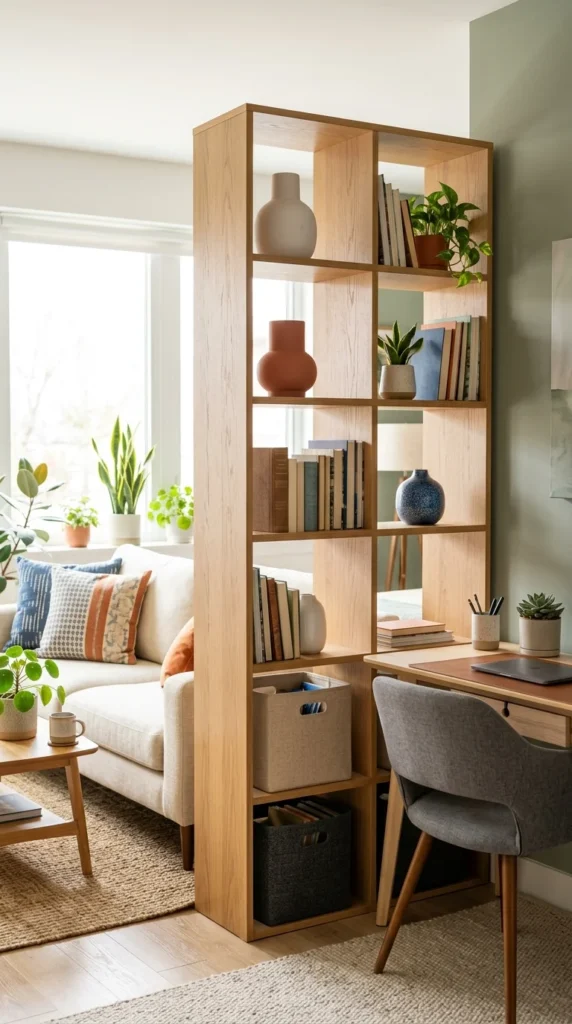
In open-plan living, the challenge is defining where “home” ends and “work” begins. You can create a dedicated office zone without building a single wall by using a room divider. An open-backed shelving unit is the perfect tool for this; it provides massive amounts of storage while physically separating your desk from the rest of the room.
Because the shelves are open, the room still feels connected and airy, but the visual barrier helps your brain switch into “work mode.” You can fill the shelves with baskets to hide messy cables and papers, ensuring that the view from the “home” side remains tidy and peaceful.
10. Ladder Shelves
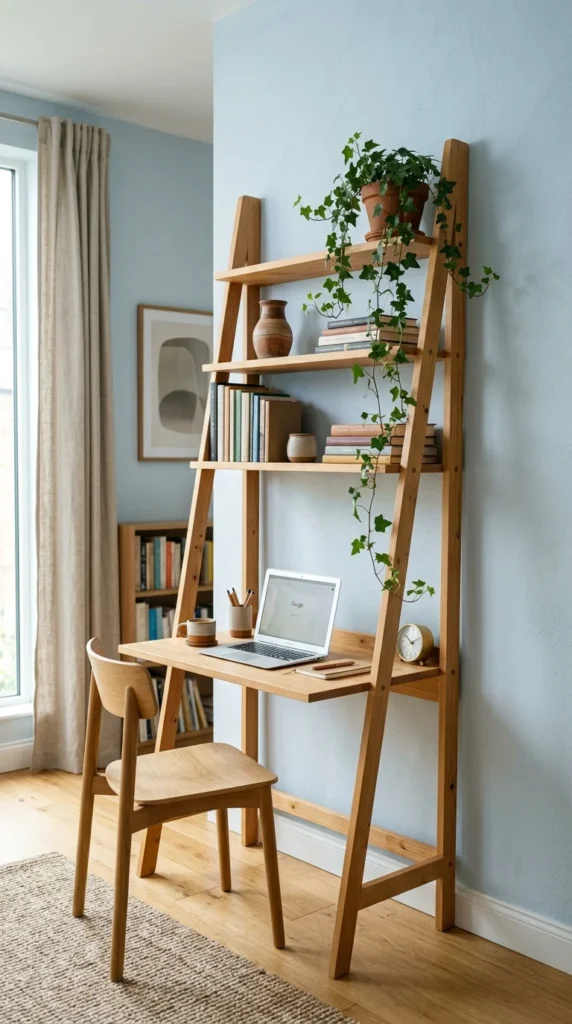
Ladder desks are the darlings of small-space design because of their incredibly slim profile. They lean against the wall, taking up very little horizontal space while providing multiple tiers of vertical storage. They are lightweight, easy to move, and visually “light,” meaning they don’t dominate a room.
These are particularly effective in rental properties where you might not be allowed to mount heavy floating desks to the studs. A ladder desk provides the same vertical benefits with zero permanent installation. Use the upper rungs for items you don’t need often and the “desk” rung for your primary work.
11. Console Desks
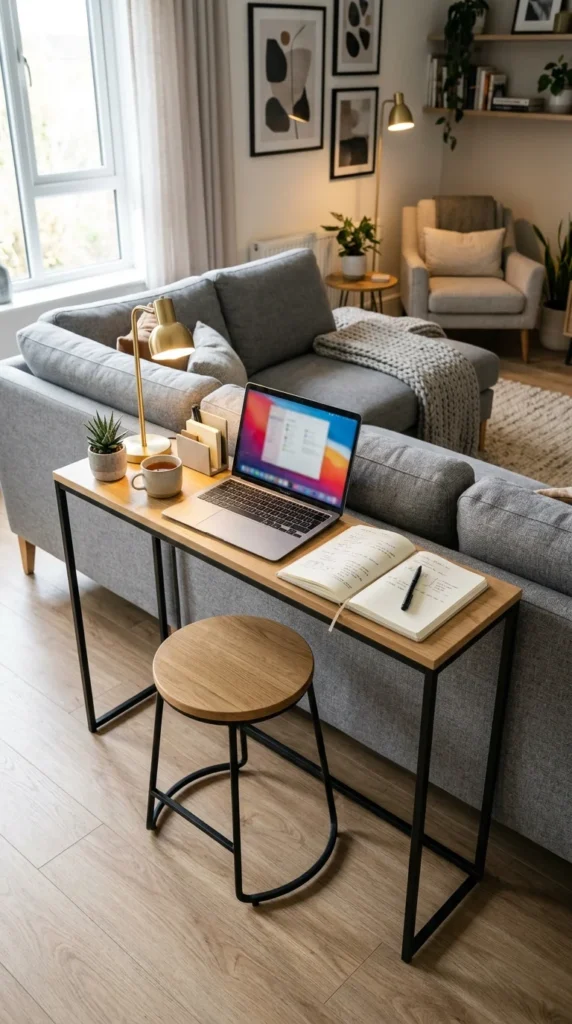
If your living room is your only option for an office, look to the back of your sofa. A “sofa table” or console table is often just the right height and width for a laptop-based workspace. This utilizes the “dead space” behind the couch and keeps your work area out of the main line of sight when you’re sitting on the sofa relaxing.
This setup works best with a wireless keyboard and mouse, allowing you to keep the console slim. When you’re done for the day, you can tuck the stool under the table and the office virtually disappears into the decor of the living room.
12. Mobile Carts
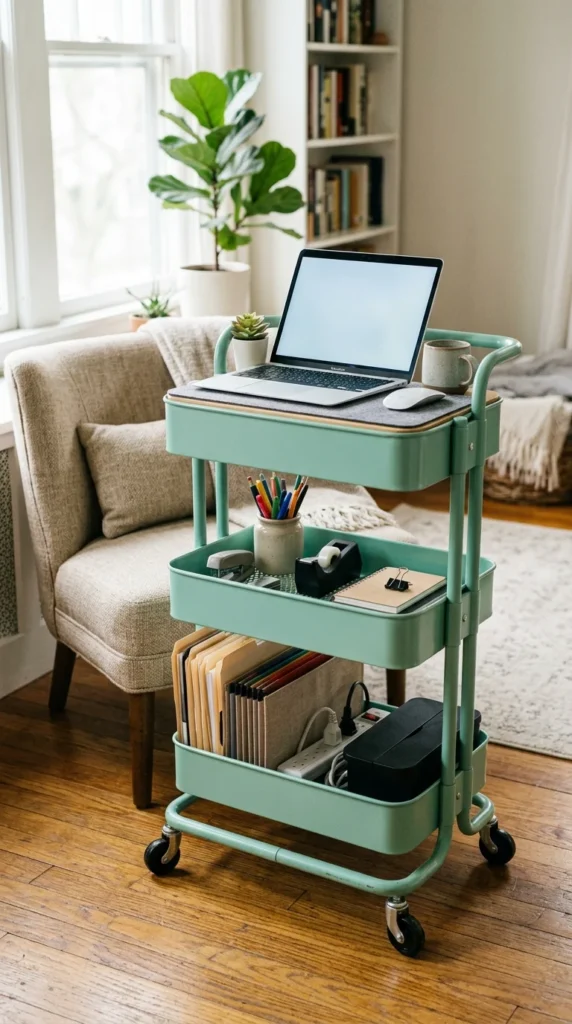
For the ultimate in flexibility, consider the mobile office. A rolling utility cart can hold all your essentials—files, stationery, tech gear, and even a small printer. You can wheel it to the kitchen table during the day and roll it into a closet or a corner when you’re done.
This “workstation on wheels” means you aren’t tied to a single location. If the sun is too bright in one room, or if someone else needs the dining table, you simply roll your office to a new spot. It’s an inexpensive, highly organized solution for those who need to remain agile in a tiny home.