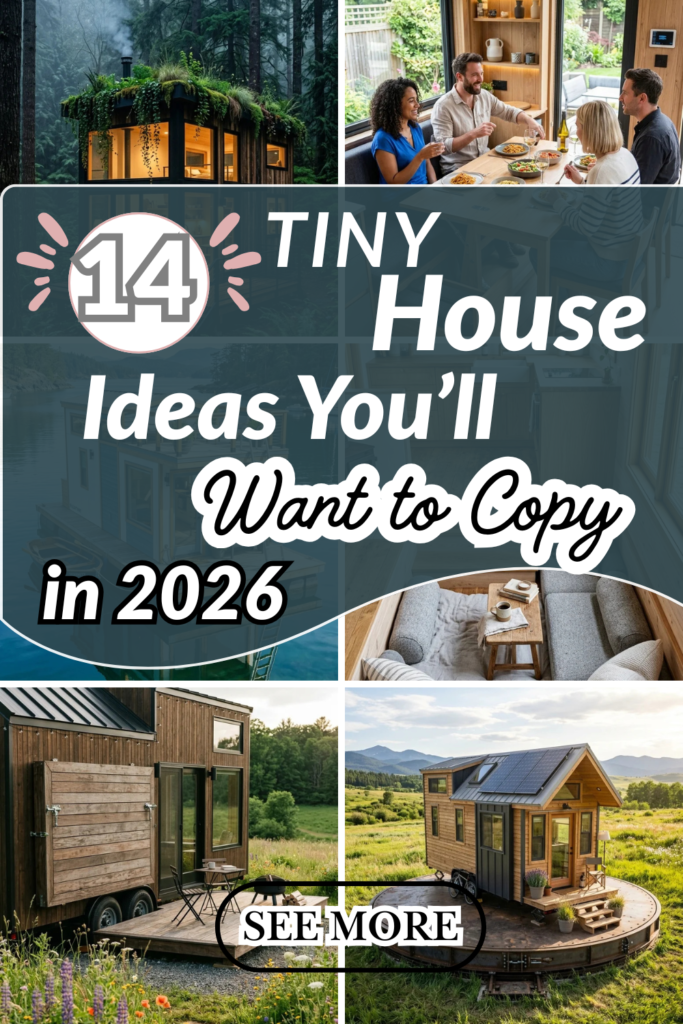

The tiny house movement has evolved from a niche architectural experiment into a global phenomenon of intentional living. As we approach 2026, the focus has shifted from merely “living small” to “living smart.” Today’s tiny homes are no longer just cramped trailers; they are masterpieces of engineering, sustainability, and high-end design. Whether you are looking to downsize for financial freedom or wanting a secondary dwelling for a remote workspace, these 14 innovative ideas are set to dominate the landscape of 2026.
1. Biophilic Design
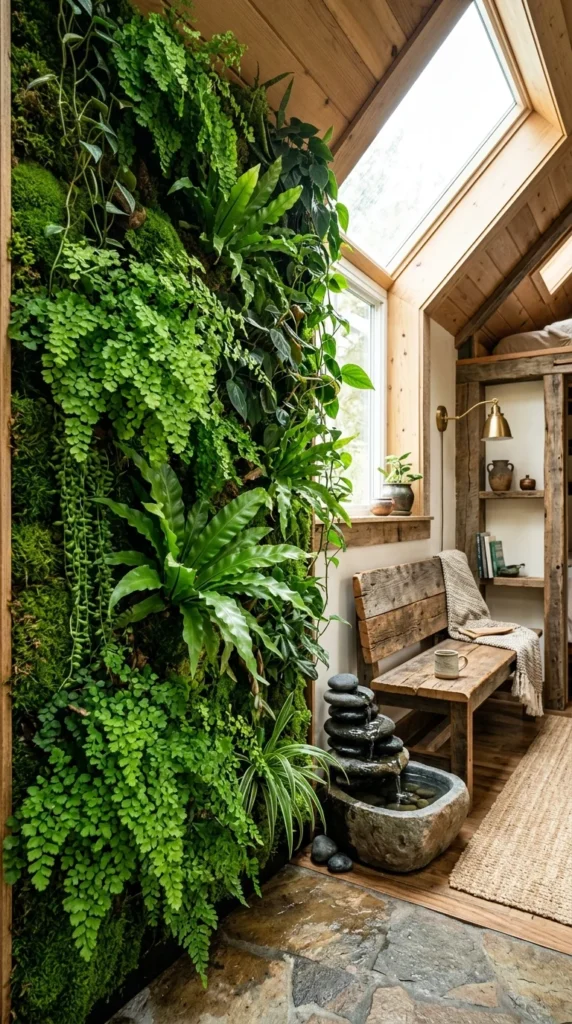
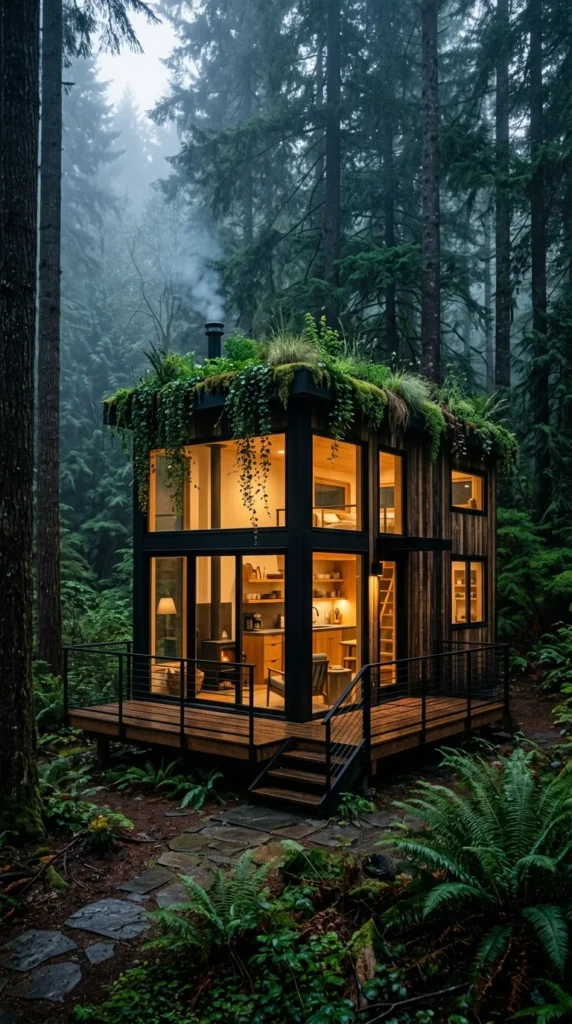
In 2026, the boundary between indoors and outdoors is thinner than ever. Biophilic design focuses on integrating natural elements directly into the structure. We are seeing tiny houses with built-in vertical herb gardens in the kitchen and “living walls” that act as natural air purifiers. By using natural materials like cork, hempcrete, and raw timber, these homes reduce the carbon footprint while providing a calming, organic atmosphere that makes a small space feel expansive and alive.
2. Retractable Decks
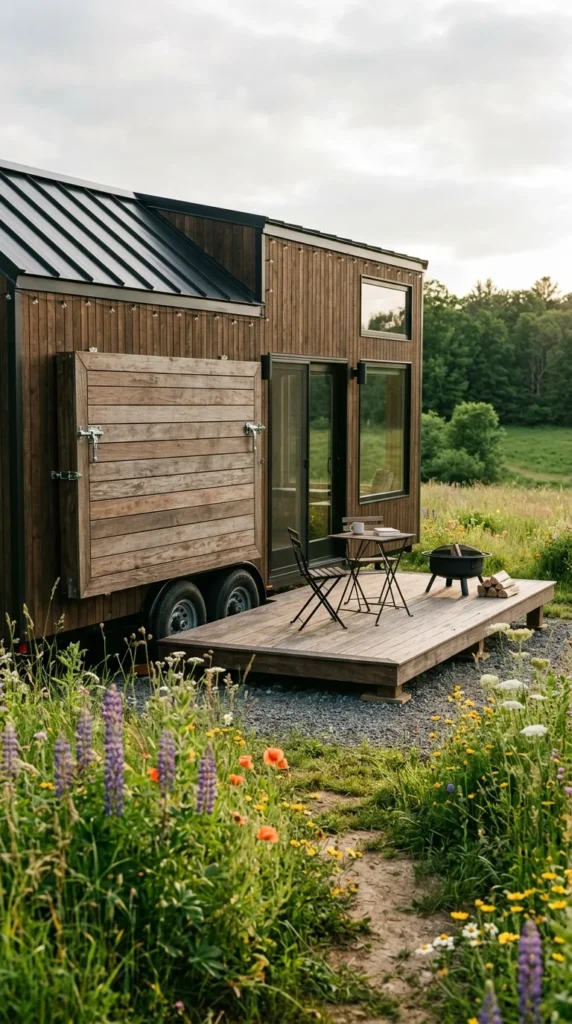
Space is the ultimate luxury in a tiny home. Retractable or fold-down decks allow homeowners to double their living area instantly. These mechanical platforms can be lowered when the house is parked to create an outdoor lounge or dining area and folded back up for transport or security. In 2026, these decks are being engineered with lightweight carbon fiber and weather-resistant composite woods to ensure durability without adding excessive weight to the chassis.
3. AI-Managed Systems
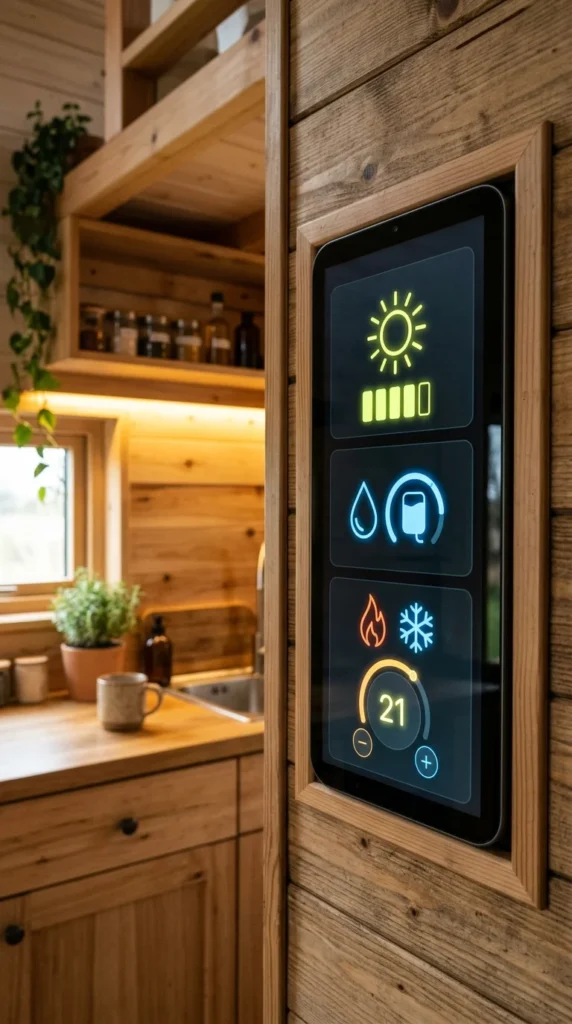
The “Smart Tiny House” has reached its peak in 2026. AI-driven systems now manage everything from gray-water recycling to energy distribution. These systems learn your habits, automatically dimming lights and adjusting the climate control based on the time of day and external weather conditions. For off-grid enthusiasts, AI monitoring is a game-changer, ensuring that every watt of solar power is used efficiently and alerting the owner before water levels become critical.
4. Multi-Functional Stairs
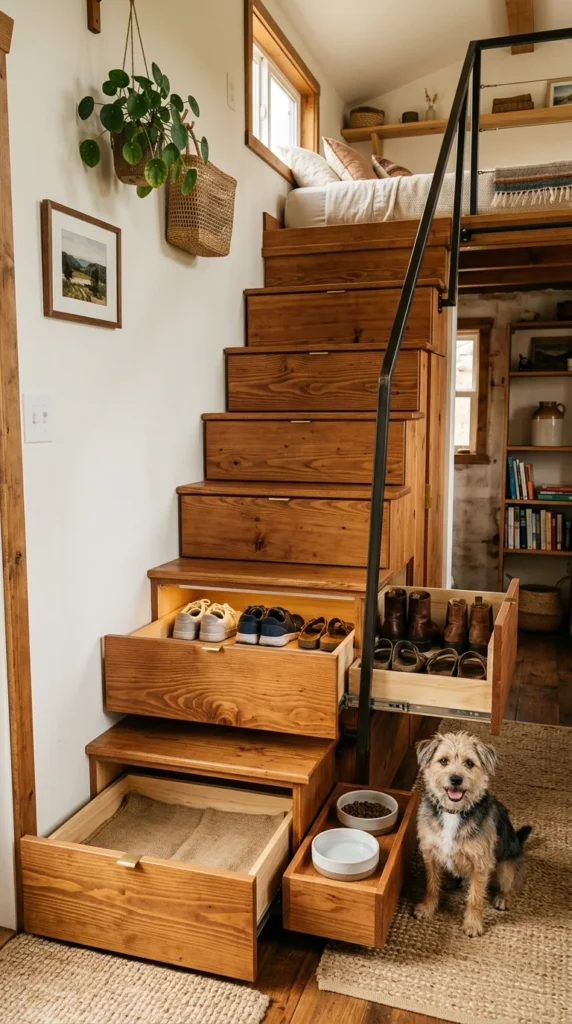
The “dead space” under stairs is a thing of the past. In 2026, staircases are being reimagined as the primary storage hub of the home. This includes pull-out wardrobes, integrated refrigerators, or even hidden workstations that slide out from the side of the staircase. This “Tetris-style” architecture ensures that every square inch serves at least two purposes, allowing for a clutter-free environment that feels much larger than its actual footprint.
5. Geometric Skylights
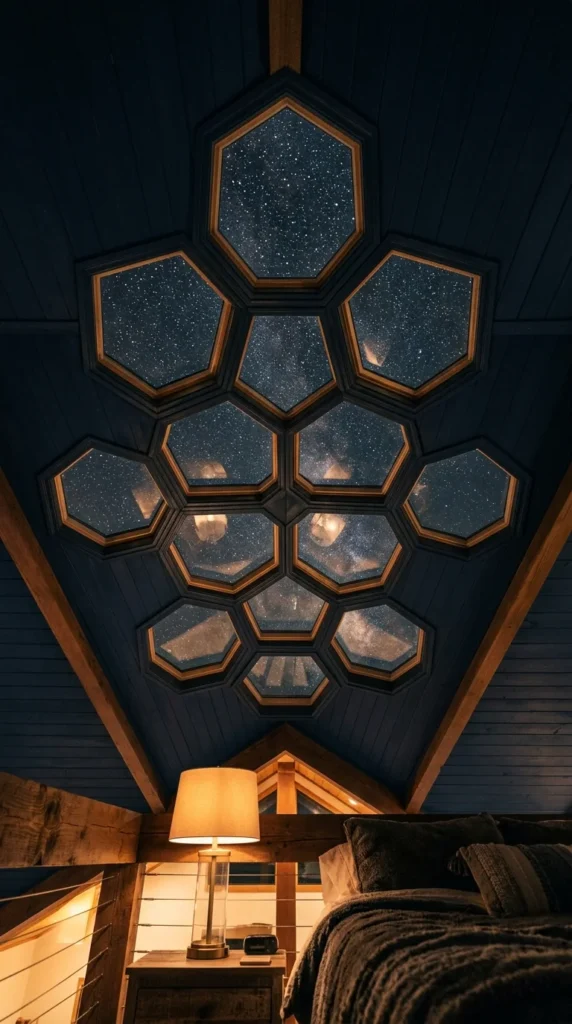
Natural light is the secret weapon of tiny house design. In 2026, standard rectangular windows are being replaced by complex geometric skylights. Hexagonal or triangular glass panels installed at the roof’s peak create a “cathedral” effect, drawing the eye upward and making the ceiling feel infinite. These skylights often feature electrochromic glass, which can be tinted at the touch of a button to provide privacy or block out the midday sun.
6. Circular Portals
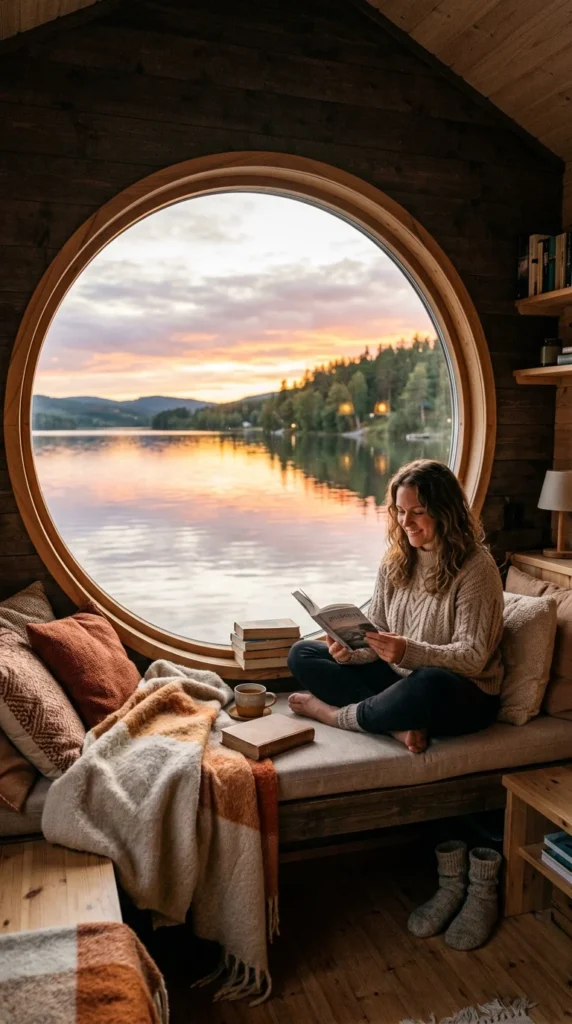
Inspired by maritime and hobbit-hole aesthetics, circular windows—or “portals”—are a major trend for 2026. They break up the rigid lines of traditional rectangular tiny houses and offer a unique, framed view of the landscape. These portals often serve as the focal point of the living room, doubling as a sun-drenched daybed where the inhabitant can curl up with a book while feeling completely immersed in their surroundings.
7. Mirror Exteriors
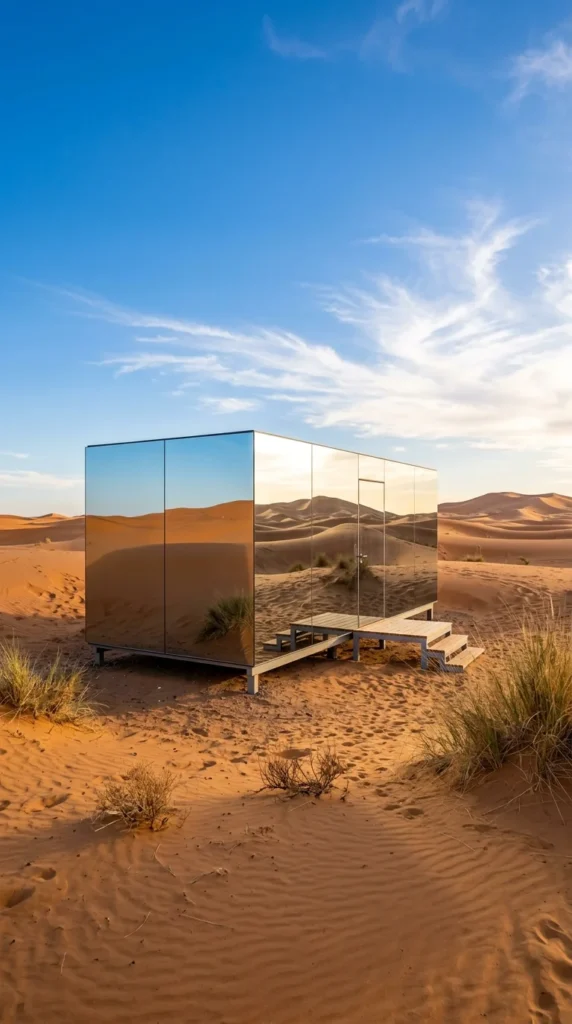
For those who want their home to disappear into the landscape, mirrored cladding is the ultimate 2026 trend. These reflective surfaces allow the tiny house to take on the colors and textures of its environment, whether it’s a snowy mountain range or a dense forest. Modern glass technology used in these builds is “bird-safe,” featuring UV patterns invisible to humans but visible to birds, preventing collisions while maintaining a stunning, futuristic aesthetic.
8. Sunken Floors
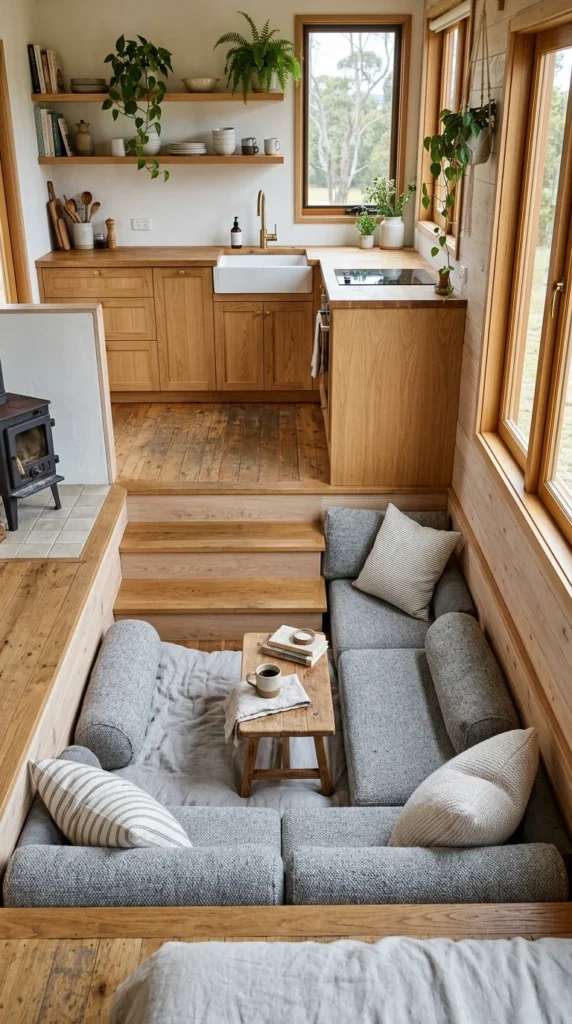
Verticality is everything. By incorporating sunken living areas, designers create distinct “rooms” without the need for walls. In 2026, sunken floors are being used to separate the social lounging area from the functional kitchen and dining zones. When the floor is recessed, the space above it feels taller, and the “pit” itself provides extra storage opportunities within the raised sections surrounding it.
9. 3D-Printed Concrete
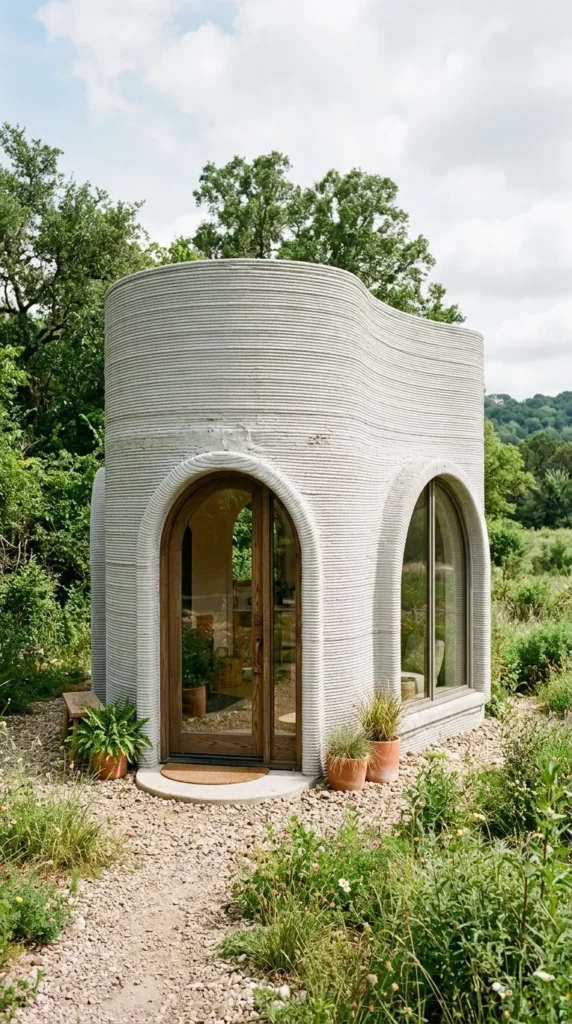
The construction methods of 2026 have been revolutionized by 3D printing. Rather than traditional wood framing, many tiny houses are now being “printed” using sustainable concrete or clay composites. This allows for organic, curved shapes that were previously impossible or too expensive to build. These homes are incredibly durable, fire-resistant, and possess excellent thermal mass, keeping the interior cool in the summer and warm in the winter.
10. Hidden Workspaces
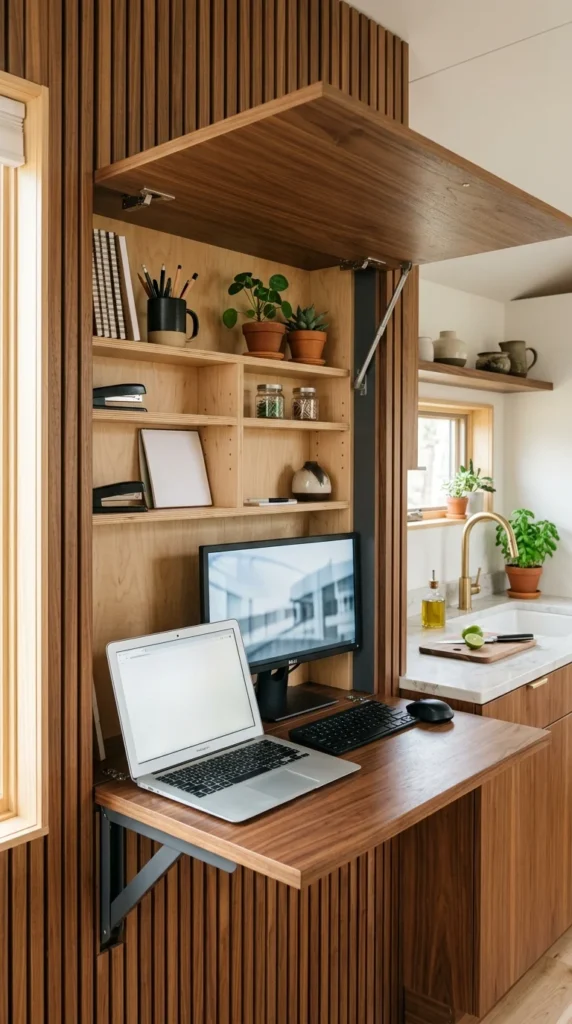
With the continued rise of remote work, the “cloffice” (closet-office) has evolved. In 2026, tiny houses feature professional-grade workspaces that disappear entirely when the workday is over. Whether it’s a desk that slides out from under a bed or a fold-down station integrated into the kitchen cabinetry, these hidden offices allow for a healthy work-life balance in a small space, ensuring that your “office” doesn’t stare at you while you’re trying to relax.
11. Rotating Foundations
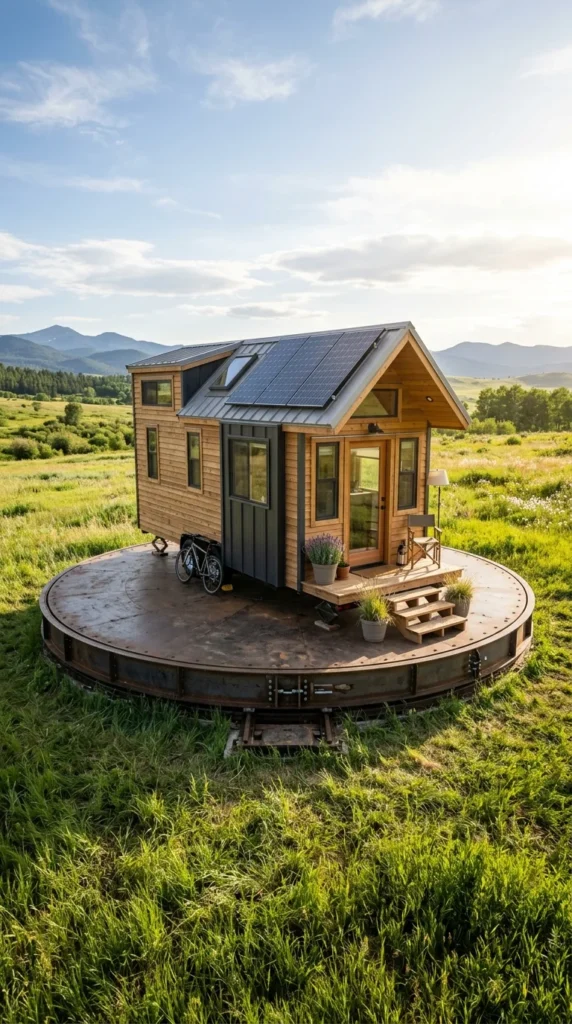
Maximizing solar gain is a priority for off-grid living in 2026. Some of the most advanced tiny houses now sit on rotating foundations. Using a low-energy motor, the entire house can slowly rotate throughout the day to follow the sun. This maximizes the efficiency of roof-mounted solar panels and allows the homeowner to change their view at will—facing the sunrise for breakfast and the sunset for dinner.
12. Transforming Furniture
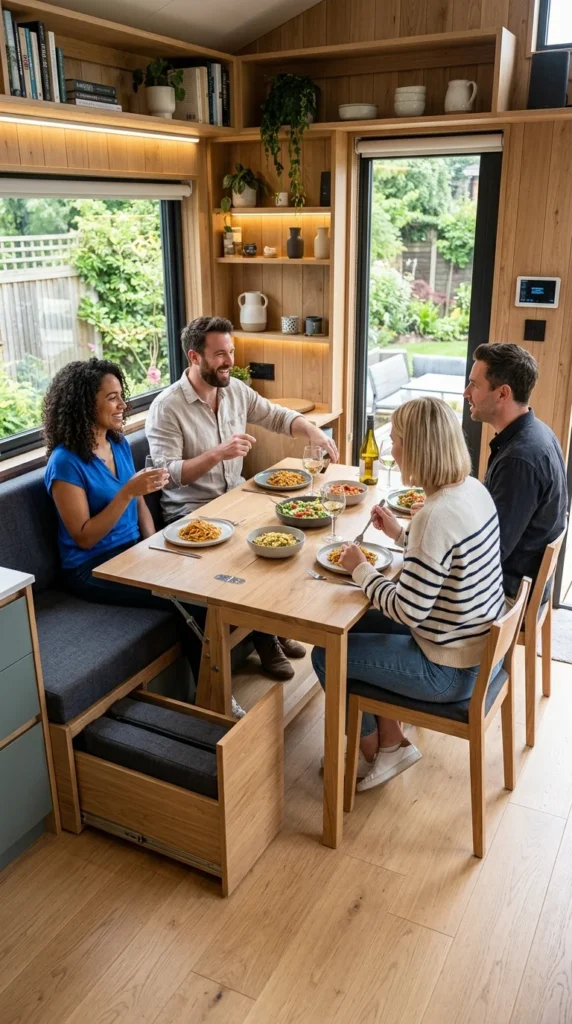
In 2026, furniture is no longer static. We are seeing the rise of “origami furniture”—pieces that can transform into three or four different functions. A coffee table might lift and expand into a full-sized dining table, while a sofa can transform into a bunk bed for guests. These pieces are often custom-engineered with gas struts and lightweight alloys, making the transformation effortless and smooth.
13. Hydroponic Kitchens
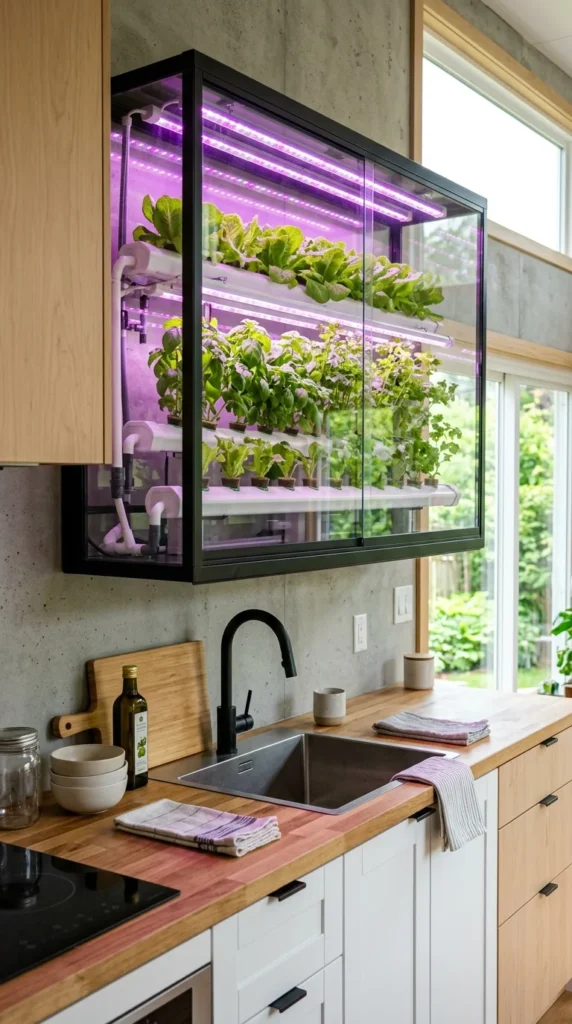
Self-sufficiency is a major theme for 2026. Tiny house kitchens are now being designed with integrated hydroponic or aeroponic systems. This allows residents to grow their own fresh produce year-round, regardless of the climate outside. These systems are connected to the home’s gray-water filtration, creating a closed-loop system where water from the sink can be purified and used to nourish the plants.
14. Floating Tiny Homes
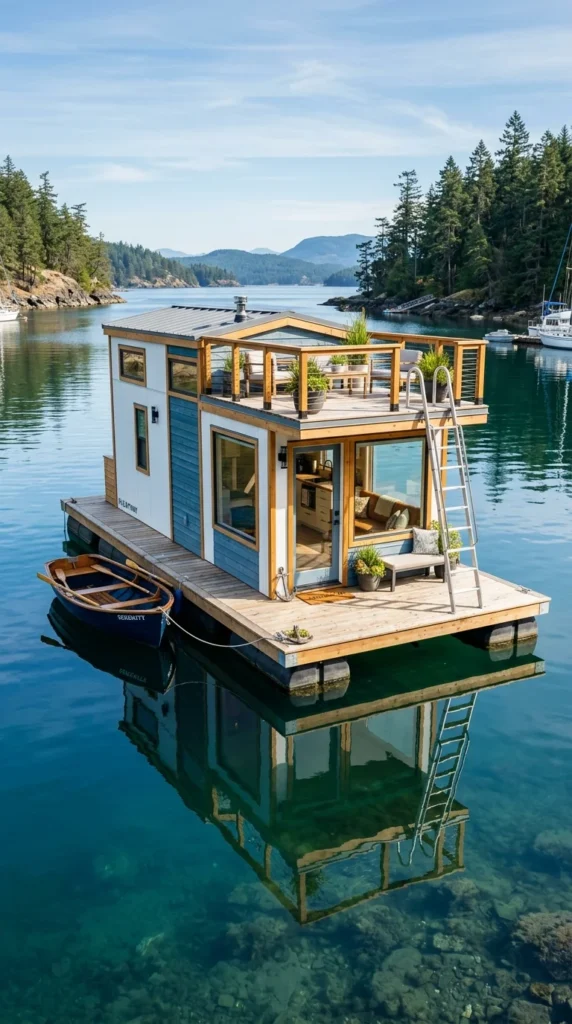
As land prices continue to rise, the water is becoming the next frontier for tiny living. Floating tiny homes in 2026 are more than just houseboats; they are fully autonomous living modules designed for maritime environments. They feature specialized desalination systems for fresh water and heavy-duty stabilizing hulls that ensure a level living surface even in choppy waters. This offers a nomadic lifestyle that combines the freedom of the seas with the comfort of a modern home.