
Living in an urban apartment or a cozy cottage often means working with a kitchen that feels more like a closet than a culinary workshop. However, a small footprint doesn’t have to mean small style or functionality. With the right design strategies, you can trick the eye into seeing a much more expansive area while maximizing every square inch of utility. From color theory to structural “hacks,” here are 11 transformative ideas to make your small kitchen feel grand.
1. Light Palettes
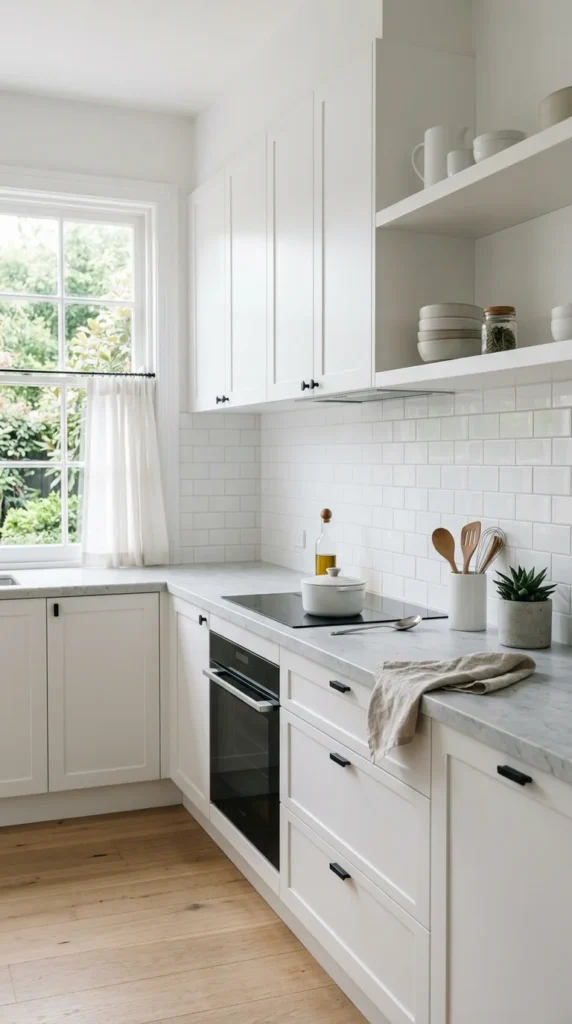
The most effective way to expand a room visually is through the use of light. Whites, creams, and soft pastels reflect light rather than absorbing it, which instantly opens up a cramped galley or a tiny corner kitchen. When your cabinets, walls, and backsplash share a similar light tone, the boundaries between them blur, removing the visual “stops” that make a room feel enclosed.
To prevent a monochromatic white kitchen from feeling sterile, play with textures. Combine matte-finish cabinets with a glossy tile backsplash or a honed stone countertop. These subtle variations add depth and character without breaking the illusion of a continuous, wide-open space.
2. Open Shelving
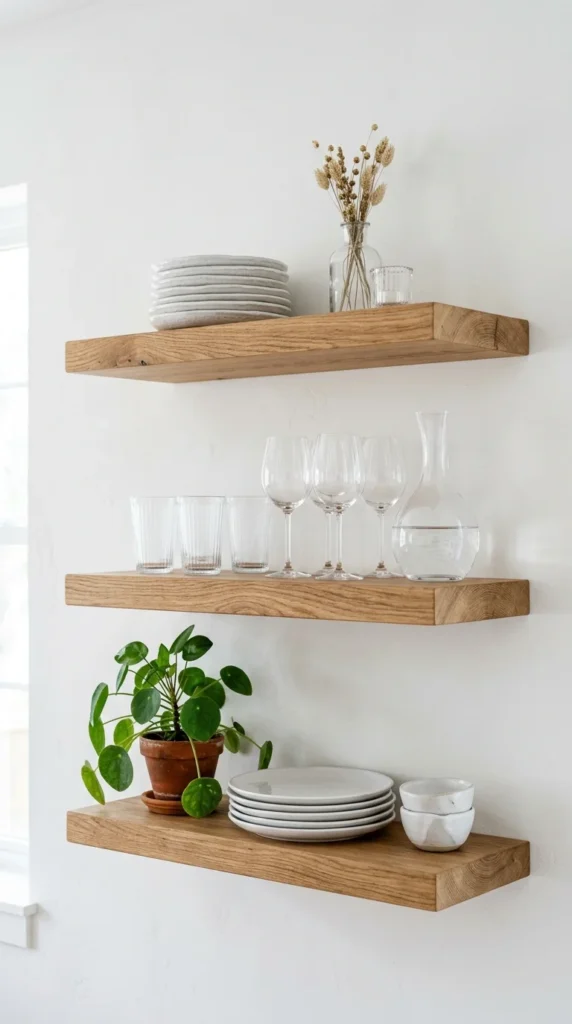
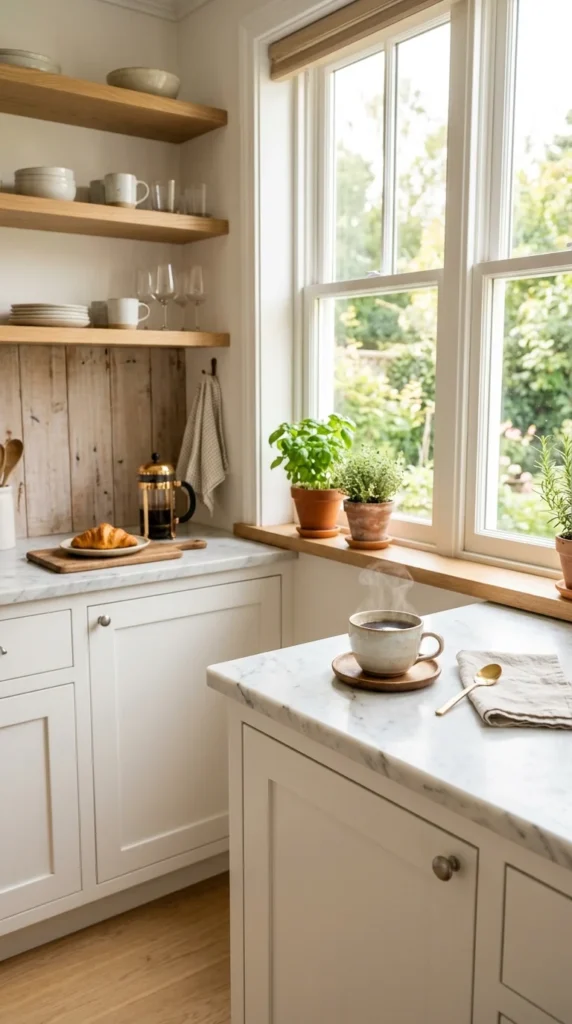
Traditional upper cabinets can often feel heavy and “looming” in a small kitchen, effectively closing in the space at eye level. By swapping out some or all of your upper units for open shelving, you add immediate “breathing room.” Open shelves allow the eye to travel all the way to the wall, creating a sense of depth that closed cabinetry lacks.
The key to successful open shelving is curation. Use these shelves for items you use daily—like your favorite mugs or cereal bowls—to keep dust from settling. By keeping the color palette of your displayed items neutral, you maintain a clean, organized aesthetic that contributes to the overall feeling of spaciousness.
3. Glass Doors
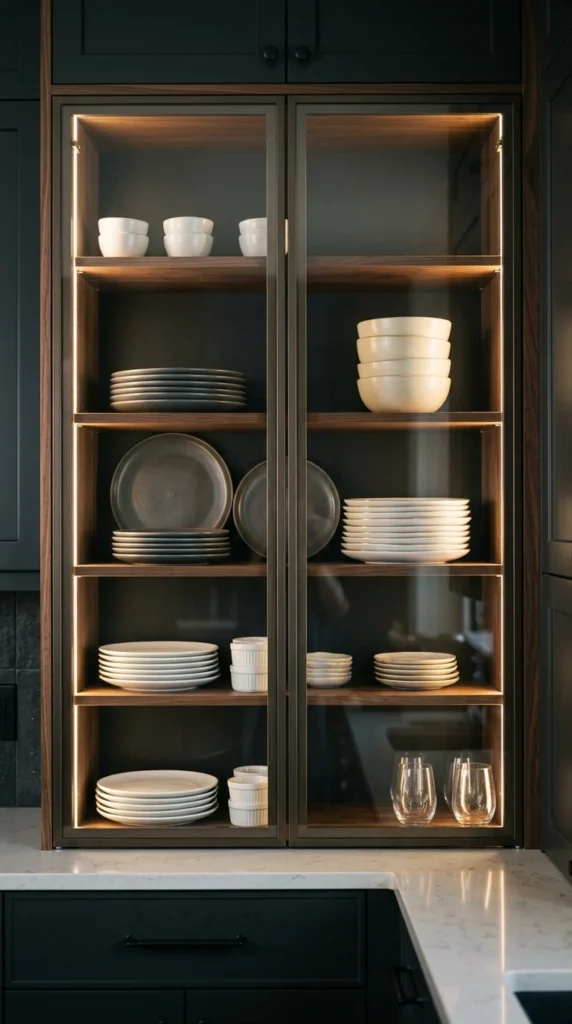
If you aren’t ready to commit to the total exposure of open shelving, glass-front cabinet doors are the perfect middle ground. Like windows for your storage, glass inserts allow the eye to see past the cabinet frames into the depths of the unit. This creates a secondary layer of visual space.
For an even more dramatic effect, consider installing puck lights or LED strips inside the glass cabinets. Illuminating the interior pushes the “back” of the room further away, making the walls feel like they are receding. If you’re worried about clutter, frosted or fluted glass offers a similar sense of lightness while keeping your mismatched Tupperware hidden.
4. Reflective Backsplashes
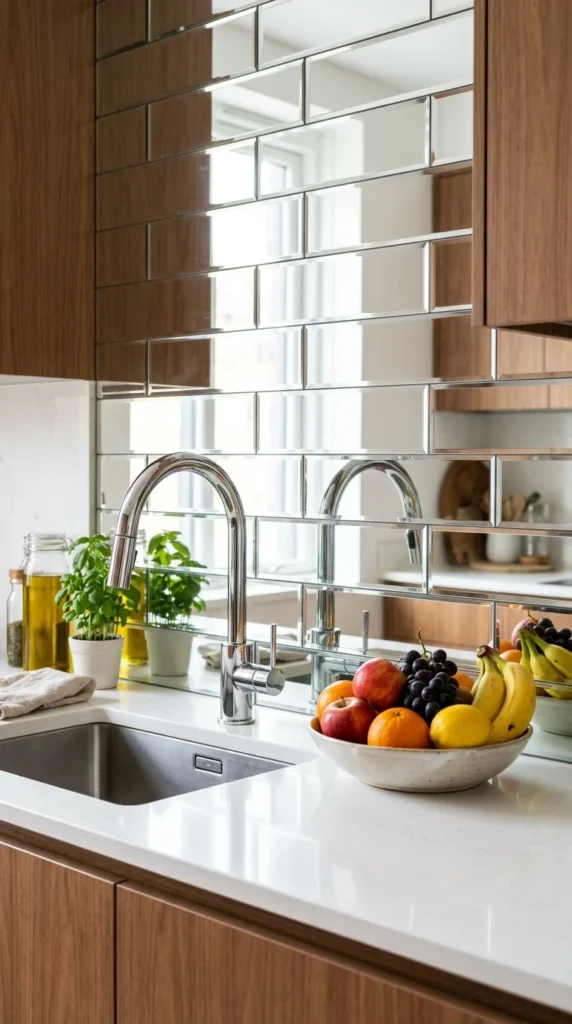
Mirrors are an age-old trick for doubling the perceived size of a room, and the kitchen is no exception. A mirrored backsplash—whether it’s a solid antique mirror panel or glossy mirrored tiles—acts as a window where there isn’t one. It reflects light and motion, giving the illusion that the kitchen extends far beyond the wall.
If a full mirror feels too bold for your style, look for high-gloss materials. Polished marble, glazed ceramic tiles, or even stainless steel backsplashes can achieve a similar reflective quality. These surfaces bounce light around the room, brightening dark corners and making the entire workspace feel more vibrant and expansive.
5. Vertical Storage
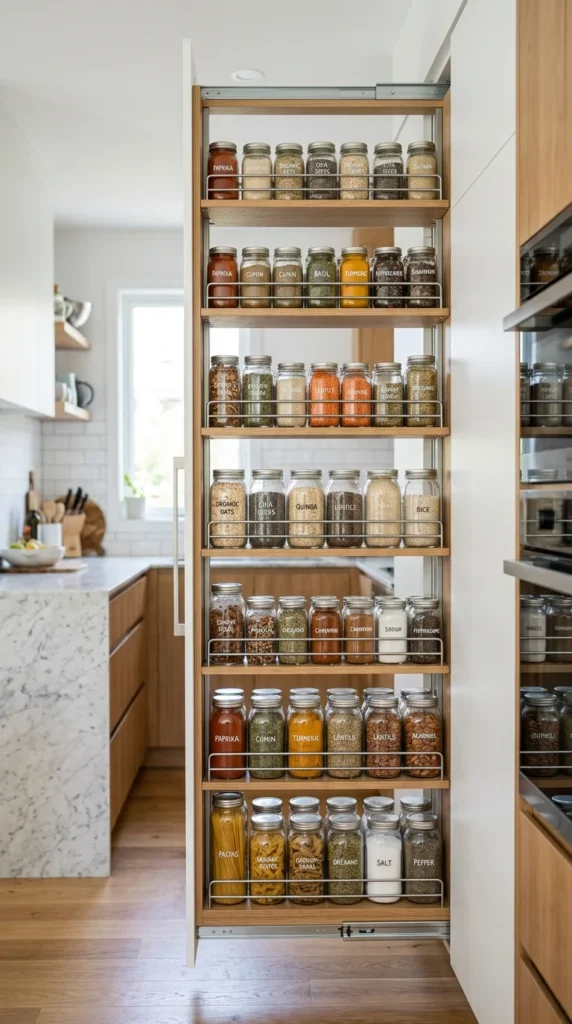
When you lack horizontal square footage, the only way to go is up. Utilizing the full height of your walls draws the eye upward, highlighting the ceiling height and making the room feel taller. Floor-to-ceiling cabinetry provides an enormous amount of storage in a small footprint, allowing you to hide away bulky appliances that would otherwise clutter your counters.
Consider adding a library ladder if your ceilings are particularly high; it’s a functional and stylish way to access those “once-a-year” items like holiday platters. By keeping the highest cabinets in the same color as the ceiling, you create a seamless transition that avoids a “top-heavy” look.
6. Integrated Appliances
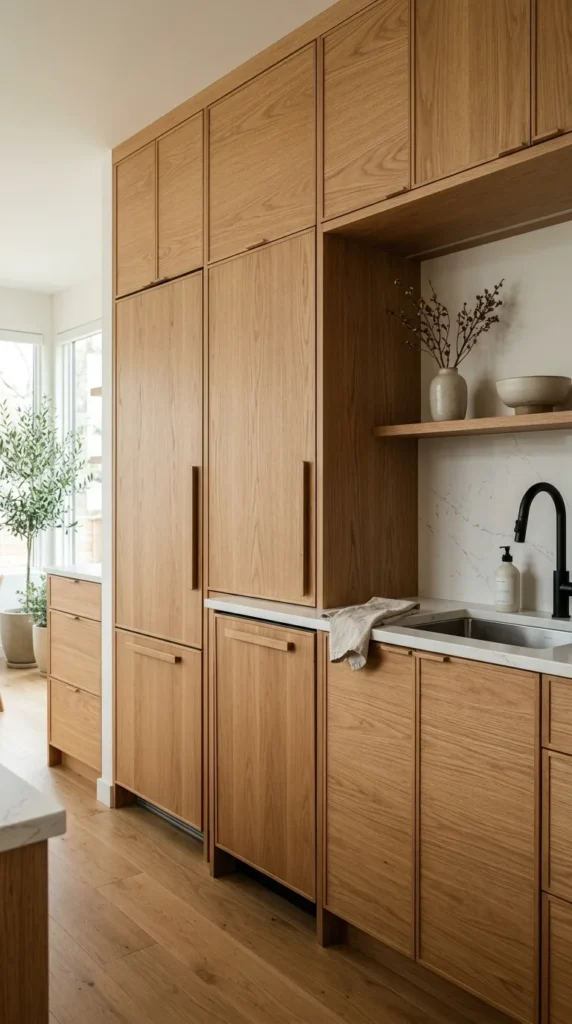
Visual clutter is the enemy of a small space. A stainless steel fridge, a black dishwasher, and a white stove can create a “choppy” look that segments a small kitchen into even smaller pieces. Integrated appliances—where the units are covered with custom panels to match your cabinetry—create a clean, uninterrupted line.
When the dishwasher and refrigerator blend perfectly into the wall of cabinets, the eye moves smoothly across the room without interruption. This “hidden” look is a hallmark of high-end minimalist design and works wonders in making a tiny studio kitchen look sophisticated and much larger than its actual dimensions.
7. Under-Cabinet Lighting
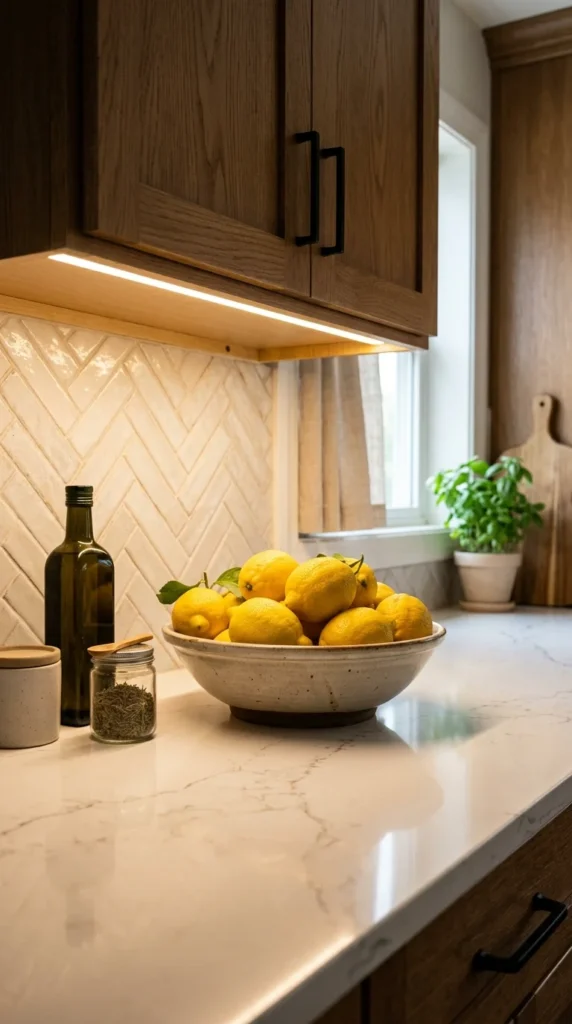
Shadows are the bane of small kitchens, as they make corners feel cramped and dingy. Under-cabinet lighting is one of the most cost-effective ways to make a kitchen feel bigger. By illuminating the “dead space” between the upper cabinets and the countertop, you eliminate dark shadows and highlight the full depth of your workspace.
Modern LED tape lights are easy to install and can be adjusted for brightness and color temperature. Adding toe-kick lighting (lights at the very bottom of the base cabinets) can also create a “floating” effect, making the floor area feel more expansive and airy at night.
8. Rolling Islands
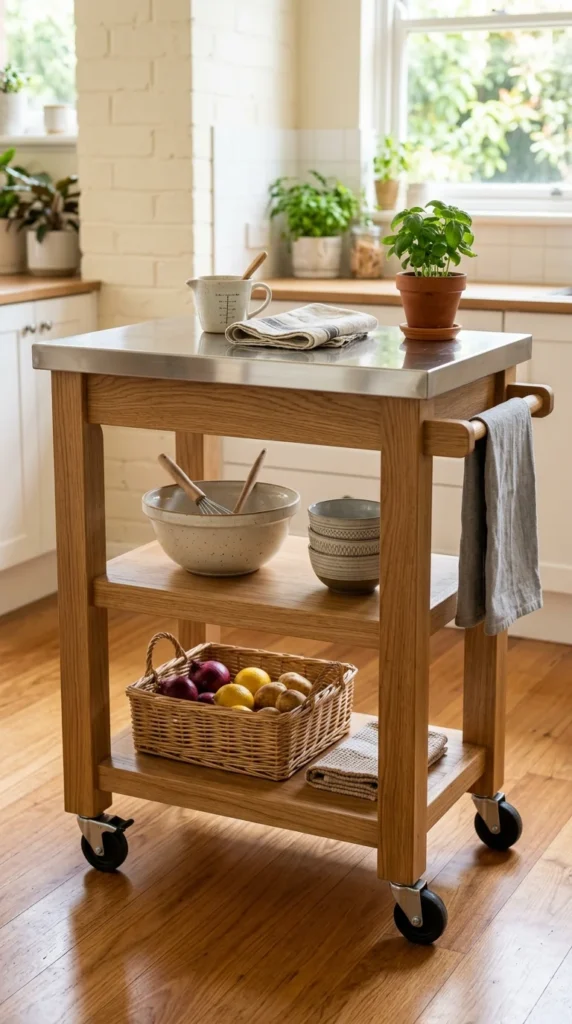
In a small kitchen, floor space is a precious commodity. A fixed island might block the “work triangle” and make the room feel cramped. A rolling kitchen island or a slender butcher-block cart offers the extra prep space you need without the permanent commitment.
When you’re done prepping, you can tuck the cart against a wall or even wheel it into a different room to serve as a bar cart. Choosing a cart with an open frame or wire shelving ensures that it doesn’t block the line of sight, maintaining the open feel of the floor plan.
9. Minimalist Hardware
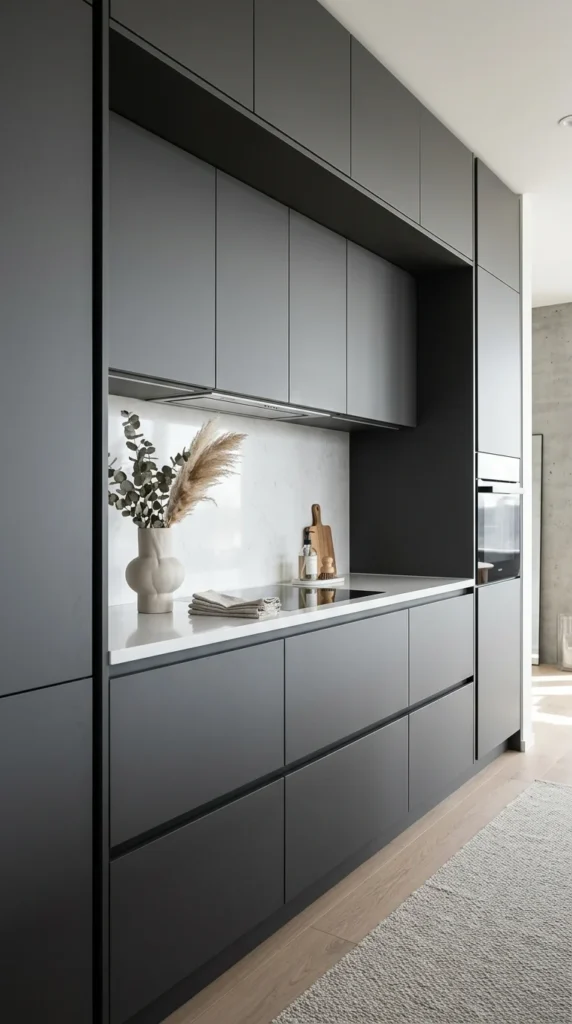
It might seem like a small detail, but bulky knobs and long handles can act as “visual obstacles” in a narrow kitchen. In a tight space, these protrusions can also snag clothing or bump against hips. Transitioning to minimalist hardware—or better yet, handle-less cabinets—streamlines the entire room.
Integrated finger pulls or “push-to-open” latches create a smooth, furniture-like appearance for your cabinets. This lack of hardware keeps the aesthetic clean and prevents the “busy” look that often makes small rooms feel cluttered and overwhelming.
10. Monochromatic Themes
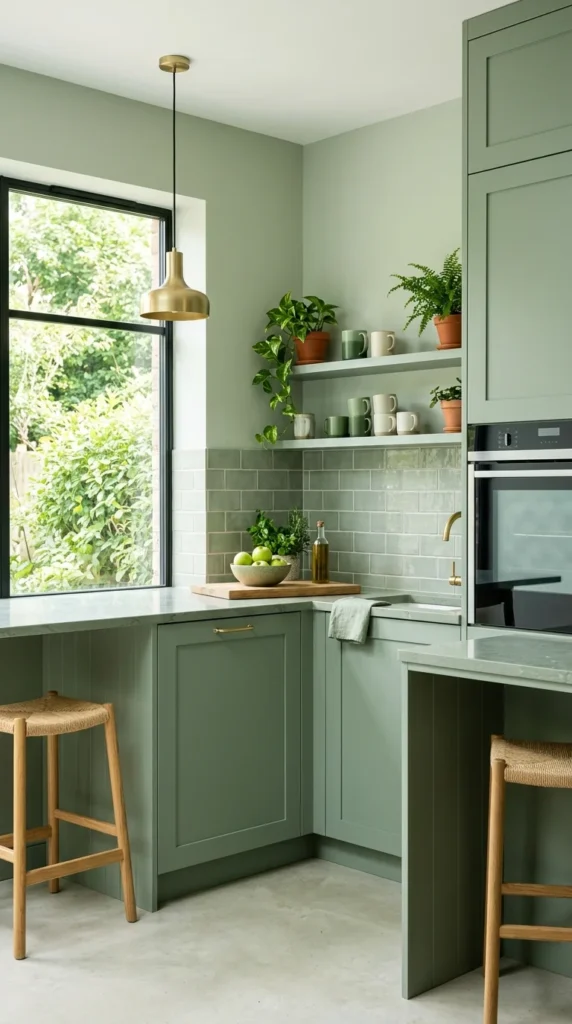
While contrast can be beautiful, a high-contrast color scheme (like dark cabinets against light walls) creates distinct boundaries that define exactly how small a room is. A monochromatic color scheme, on the other hand, tricks the eye by removing those boundaries.
By painting your walls, trim, and even your ceiling in a color that closely matches your cabinetry, you create a “color drenching” effect. This makes the corners of the room disappear and gives the space a cohesive, expansive feel. Soft grays, muted blues, or even a deep navy can work, provided the lighting is sufficient to keep the space from feeling like a cave.
11. Clever Backsplashes
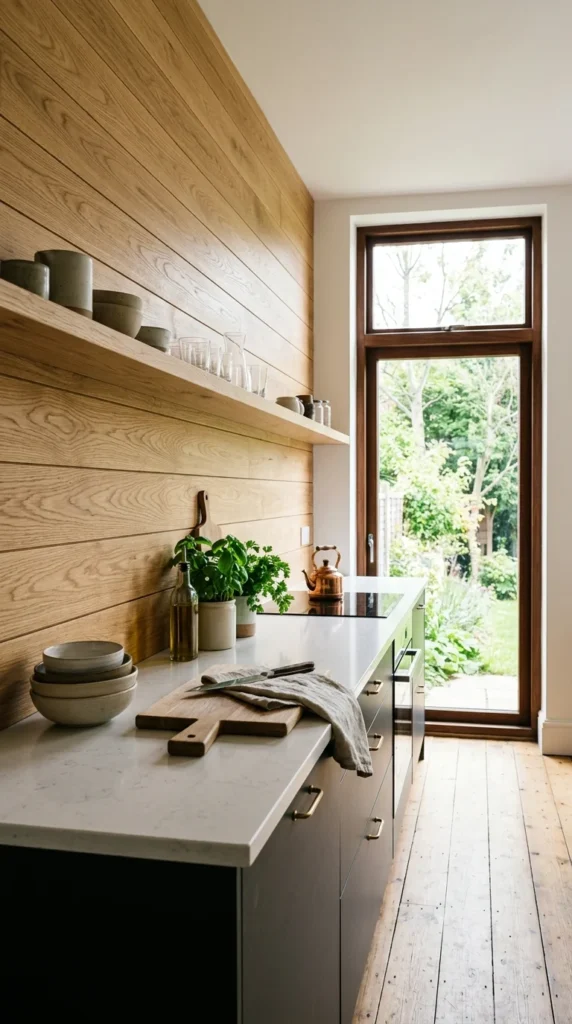
The pattern of your backsplash can influence the perceived shape of your kitchen. To make a narrow galley kitchen feel wider, consider using long, horizontal tiles or planks. Much like horizontal stripes on clothing, these lines draw the eye across the room, creating the illusion of width.
Conversely, if you want to make the ceilings feel higher, stack your tiles vertically. Using a “continuous” backsplash that goes all the way from the countertop to the ceiling—rather than stopping at the bottom of the upper cabinets—also adds a sense of grandeur and height, making the most of every inch of vertical real estate.