
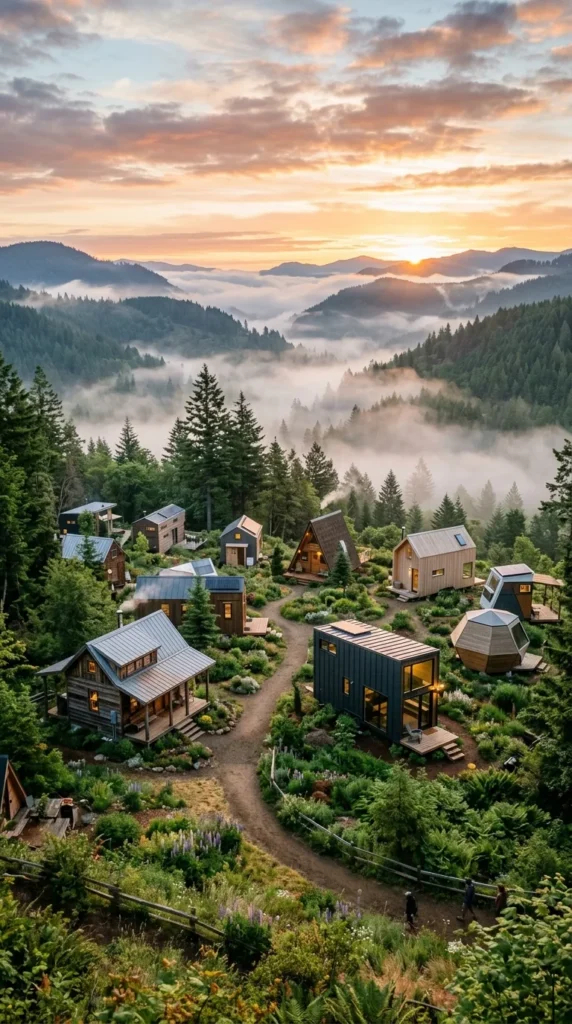
The tiny house movement has evolved from a niche architectural trend into a global phenomenon that redefines the essence of “home.” No longer just about saving money or living with less, the modern tiny house represents a pinnacle of thoughtful design, environmental stewardship, and a radical pursuit of freedom. These pint-sized dwellings prove that you don’t need thousands of square feet to live a life of luxury, comfort, and immense style. Whether tucked away in a dense forest, perched on a coastal cliff, or parked in an urban backyard, these dream tiny houses offer a glimpse into a lifestyle where every inch serves a purpose.
1. Glass Oasis
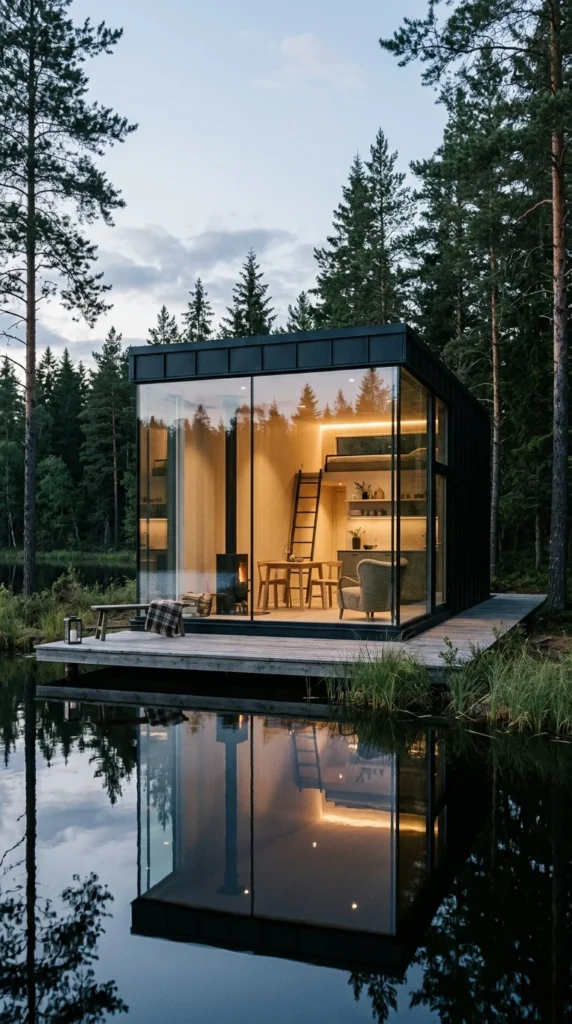
The Glass Oasis is the ultimate expression of the “indoor-outdoor” living philosophy. Constructed almost entirely of high-performance, tempered thermal glass, this tiny home eliminates the boundaries between the inhabitant and the natural world. During the day, the home is flooded with natural light, making the small footprint feel infinitely larger.
- Transparency: The use of mirrored exterior glass ensures privacy from the outside while offering panoramic views from within.
- Smart Tinting: Advanced electrochromic technology allows the windows to tint automatically based on the sun’s intensity, regulating temperature and UV exposure.
- Minimalist Interior: To avoid distracting from the view, the interior features sunken furniture and hidden storage compartments.
Living here is less about the structure and more about the landscape it inhabits. It is a sanctuary for those who want to wake up to the sunrise and fall asleep under the stars without leaving the comfort of a climate-controlled environment.
2. Log Cabin
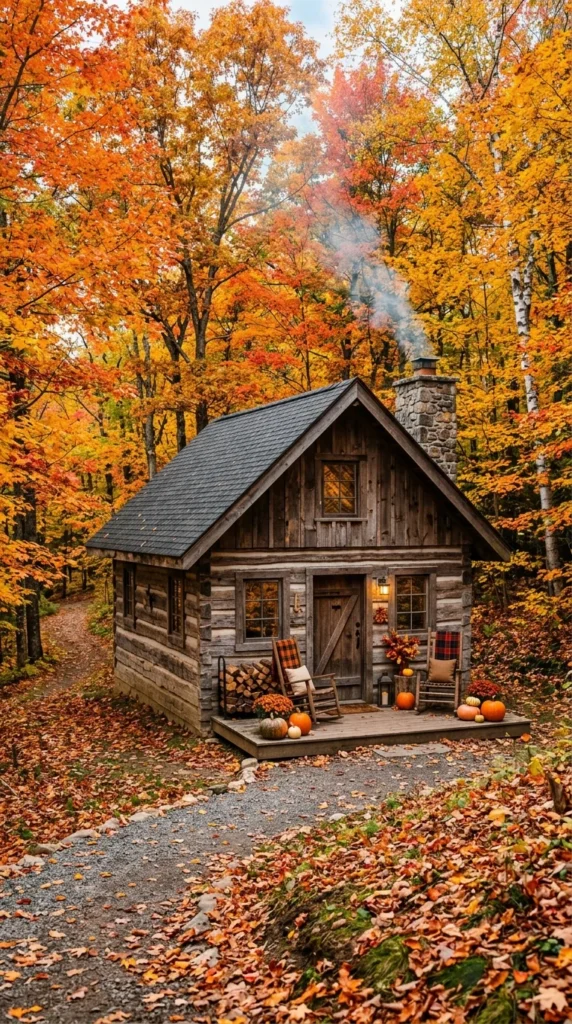
For many, the dream of tiny living is synonymous with a return to a simpler, more rugged way of life. The modern tiny log cabin takes the classic frontier aesthetic and shrinks it down to a manageable, efficient scale. Using reclaimed cedar or pine, these homes smell of earth and resin, providing an immediate sense of calm.
- Cozy Lofts: Most tiny cabins utilize high ceilings to incorporate a sleeping loft, often accessible by a hand-carved wooden ladder.
- Wood-Burning Heat: A miniature cast-iron stove serves as both a functional heating source and a charming centerpiece.
- Artisan Details: From live-edge countertops to hand-forged iron hardware, the focus is on craftsmanship.
This tiny house is a fortress against the fast-paced world, offering a tactile, warm environment that encourages reading, reflection, and a slower pace of life.
3. Space Pod
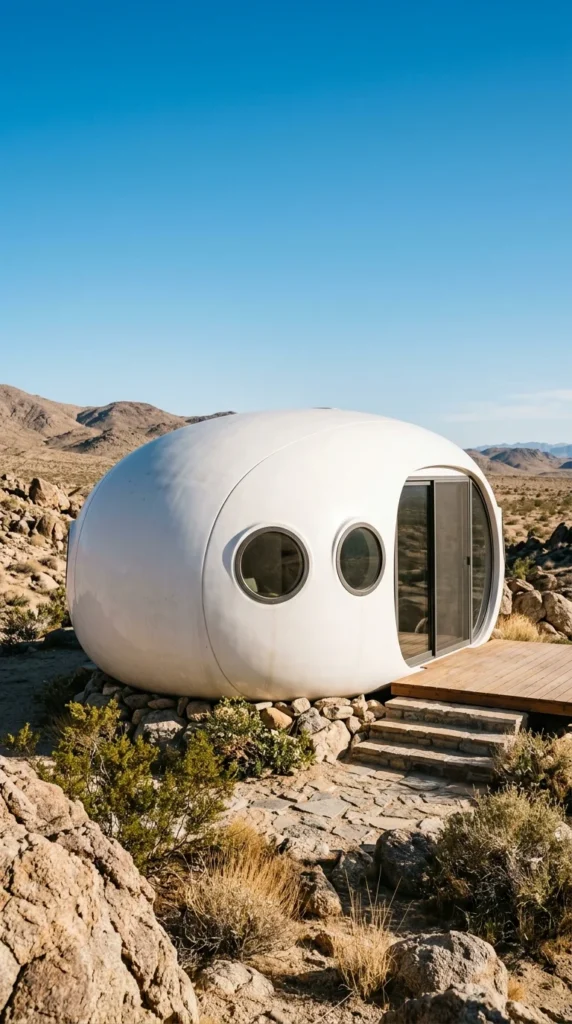
The Space Pod represents the cutting edge of tiny house technology. Inspired by aerospace engineering and science fiction, these pods are often prefabricated and can be dropped into remote locations with minimal environmental impact. They are the go-to choice for the modern nomad who prizes efficiency and futuristic aesthetics.
- Aerodynamic Shape: The curved exterior isn’t just for show; it helps the structure withstand high winds and sheds snow easily.
- Integrated Tech: Every light, lock, and appliance is controlled via a central hub, often powered by high-capacity batteries and solar arrays.
- Space-Age Materials: Using carbon fiber and lightweight polymers, these homes are incredibly durable yet easy to transport.
The Space Pod is a testament to how compact living can be sophisticated, clean, and entirely self-sufficient in the harshest of climates.
4. Floating Home
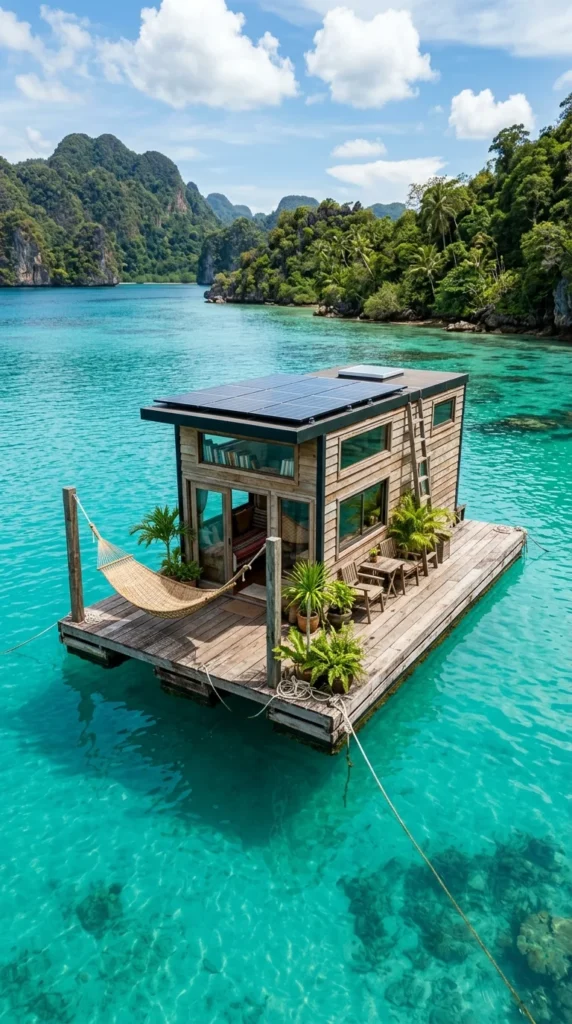
Why be tethered to the land when you can live on the water? The Floating Sanctuary tiny house offers a unique perspective on life, where the gentle rocking of the waves acts as a natural lullaby. Built on high-density polyethylene floats, these homes are essentially luxury houseboats designed for permanent living.
- Water Filtration: Advanced onboard systems treat greywater and desalinate sea water, allowing for long-term off-grid stays.
- Outdoor Living: The deck space often equals or exceeds the interior square footage, featuring built-in benches and swim platforms.
- Aquatic Views: Porthole-style windows and glass floor panels allow residents to watch the marine life passing beneath them.
This tiny home is perfect for those who find peace in the horizon and want a front-row seat to the tides.
5. Fairy Cottage
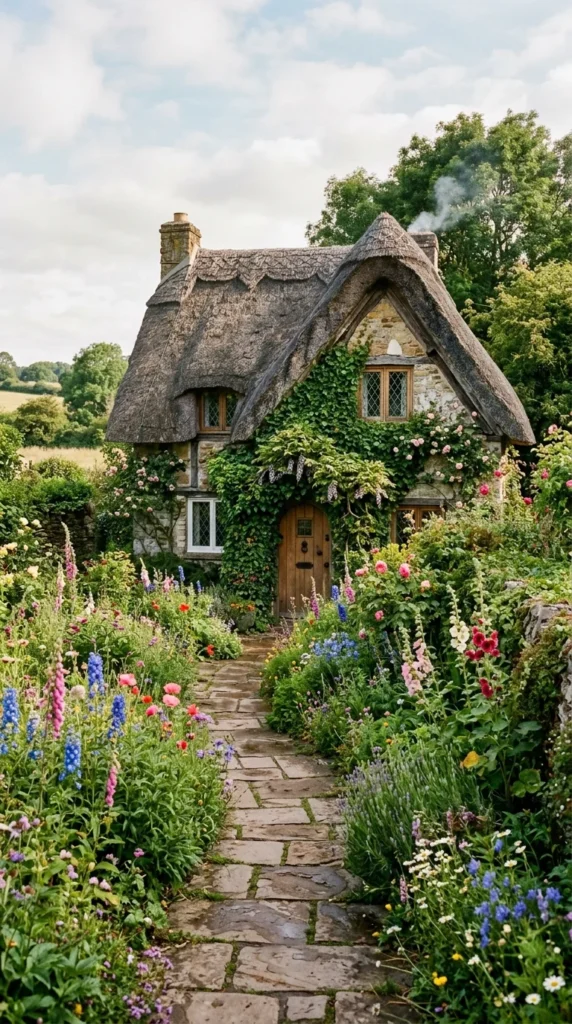
Stepping into a Whimsical Fairy Cottage feels like walking into the pages of a storybook. These tiny homes reject the “box” shape of most modern dwellings in favor of organic lines, asymmetrical roofs, and handcrafted textures. They are often built using ancient techniques like cob building or timber framing.
- Round Geometry: Circular doors and arched windows create a soft, welcoming atmosphere.
- Textured Walls: Plaster walls mixed with straw or pigment provide a unique, hand-rubbed finish that changes with the light.
- Secret Nooks: The design often includes “dead spaces” converted into tiny reading nooks or hidden cabinets.
The Fairy Cottage proves that tiny houses can have a massive personality, offering a sense of magic and wonder that modern suburban homes often lack.
6. Metal Container
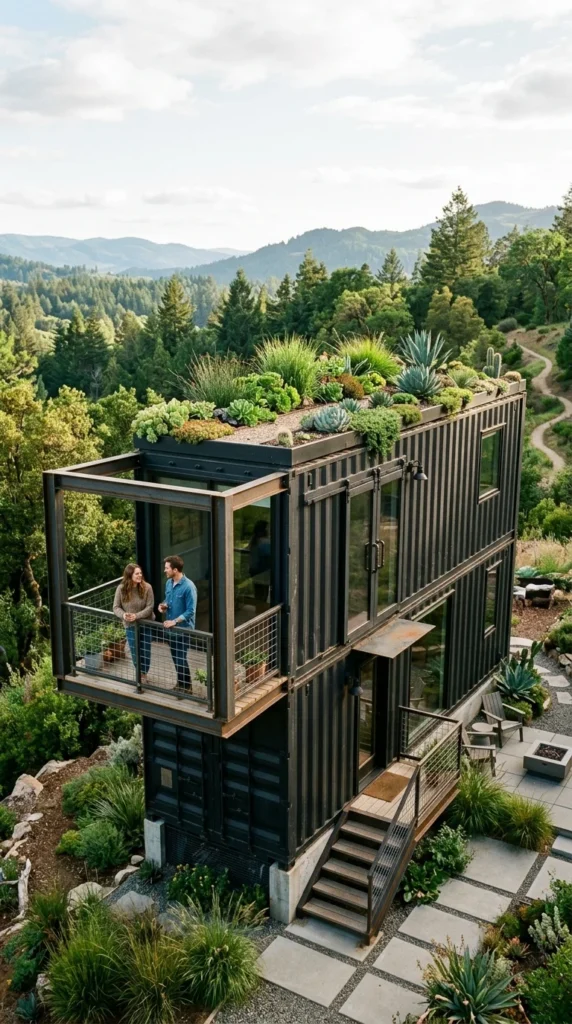
The industrial shipping container is the rugged workhorse of the tiny house world. By upcycling these steel boxes, designers can create incredibly strong, earthquake-resistant, and fireproof homes. The aesthetic is “industrial-chic,” blending raw metal with high-end interior finishes like marble and walnut.
- Modular Design: Multiple containers can be stacked or joined to create a custom layout.
- Durability: The corrugated steel exterior is virtually indestructible and requires very little maintenance.
- Rooftop Utility: The flat roof is the perfect foundation for a thriving garden or a private sun deck.
This style of tiny home appeals to the urban dweller and the sustainability advocate alike, turning industrial waste into a high-design sanctuary.
7. Nordic Retreat
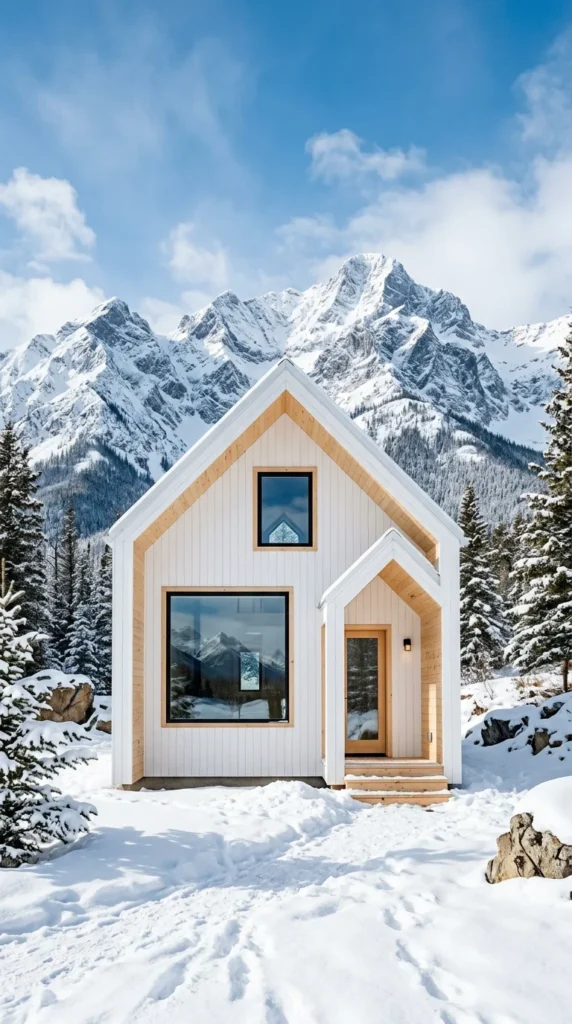
The Scandinavian Minimalist tiny house is all about “Hygge”—the Danish concept of coziness and contentment. These homes focus on functionality, light, and a neutral color palette. The goal is to create a space that feels airy and calm, even when it’s under 300 square feet.
- Light Woods: Birch, ash, and pine are used extensively to keep the interior bright.
- Multi-Functional Furniture: A dining table that folds into the wall or a sofa that transforms into a guest bed is standard.
- Large Windows: Strategically placed to capture the maximum amount of daylight during short winter days.
The Nordic Retreat is for the person who finds joy in order and simplicity, where every object in the home is either beautiful or useful.
8. Bamboo Treehouse
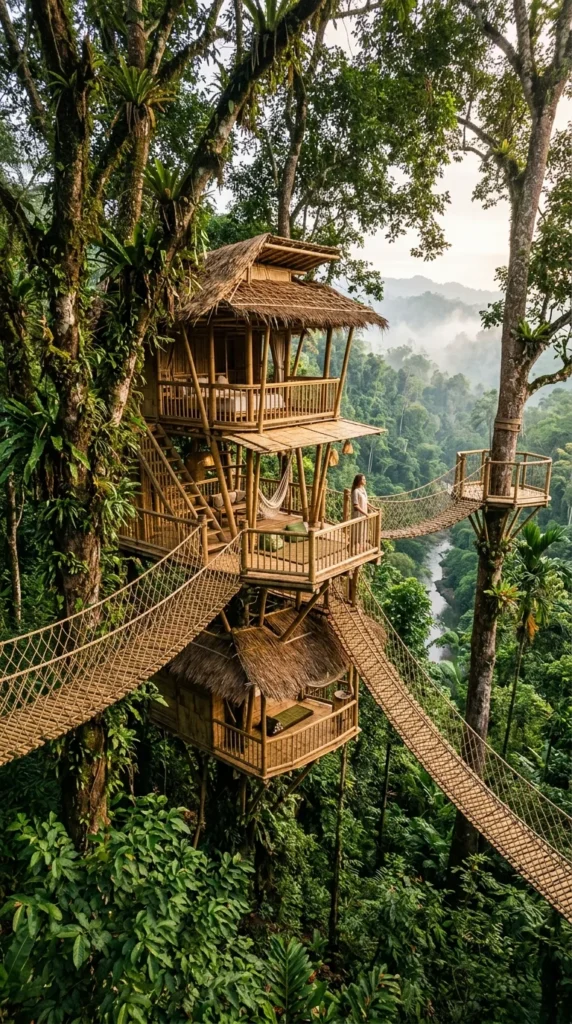
For the ultimate adventure, the Tropical Treehouse takes tiny living to the skies. Constructed from sustainable bamboo and local hardwoods, these homes are designed to breathe with the environment. They rely on natural ventilation rather than air conditioning, using the height to catch mountain or ocean breezes.
- Vertical Living: Instead of horizontal rooms, these homes use verticality to separate zones—cooking on the bottom, sleeping on the top.
- Open Floor Plans: Walls are often replaced with retractable screens or bamboo slats to allow for constant airflow.
- Suspended Structures: Being off the ground protects the home from flooding and pests while providing an unrivaled view.
This tiny house is a dream for those who want to live in harmony with the ecosystem, feeling the wind and hearing the wildlife right outside their “walls.”
9. Skoolie Conversion
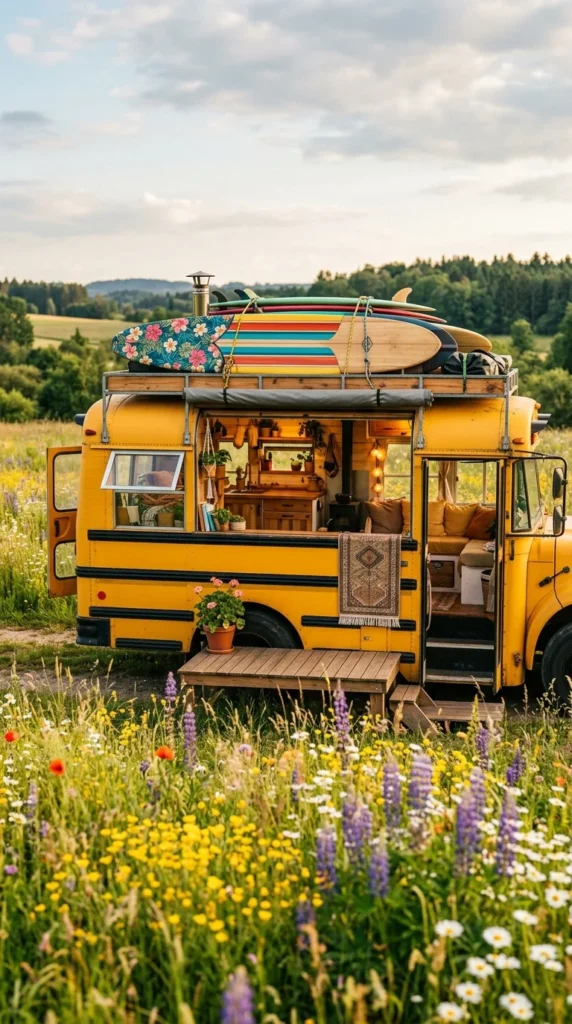
The Bohemian School Bus, or “Skoolie,” is the quintessential tiny house on wheels. It represents the ultimate freedom—the ability to change your backyard every single day. These conversions are often DIY projects, filled with eclectic decor, mismatched textiles, and a lot of heart.
- Long Interior: The narrow, long layout of a bus is surprisingly conducive to a “hallway” design with distinct rooms.
- Off-Grid Mobility: Most Skoolies are equipped with massive solar arrays and water tanks, allowing for weeks of independent travel.
- Community: Owning a Skoolie often grants entry into a vibrant community of fellow travelers and nomads.
This is more than a house; it’s a vehicle for exploration, making it the top choice for those who believe that “not all those who wander are lost.”
10. Luxury A-Frame
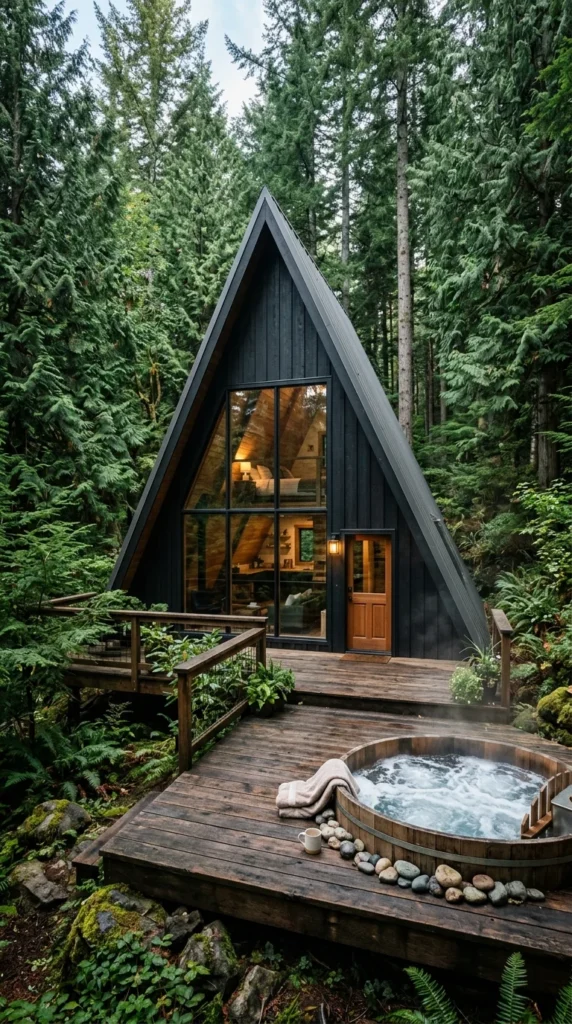
The A-Frame has seen a massive resurgence in the tiny house world thanks to its iconic shape and structural simplicity. The Luxury A-Frame takes this classic 1960s vacation home style and updates it with high-end materials like slate, matte black steel, and floor-to-ceiling glass.
- Geometric Impact: The steep pitch of the roof creates a dramatic interior volume that feels incredibly spacious.
- Loft Bedroom: The peak of the “A” provides a perfect, triangular sleeping area that feels like a private nest.
- Deck Integration: Most A-Frames feature a large front deck that acts as an extension of the living room.
This tiny house is the perfect blend of nostalgic charm and modern luxury, proving that a small footprint can still make a massive architectural statement.