
As we look toward 2026, the global shift toward urban living continues to redefine how we perceive “home.” The challenge is no longer just about living in a small space; it’s about thriving in one. Technology, sustainability, and architectural innovation have converged to create a new era of interior design where every square inch is curated for maximum utility and aesthetic pleasure.
In the coming year, “smart” won’t just refer to your voice assistant—it will describe the very walls and floors you inhabit. From kinetic architecture to biophilic integration, the small space trends of 2026 are focused on fluidity, wellness, and the seamless transition between work, rest, and play. Here are ten groundbreaking small space ideas you’ll want to copy to transform your compact dwelling into a sanctuary of modern living.
1. Kinetic Walls
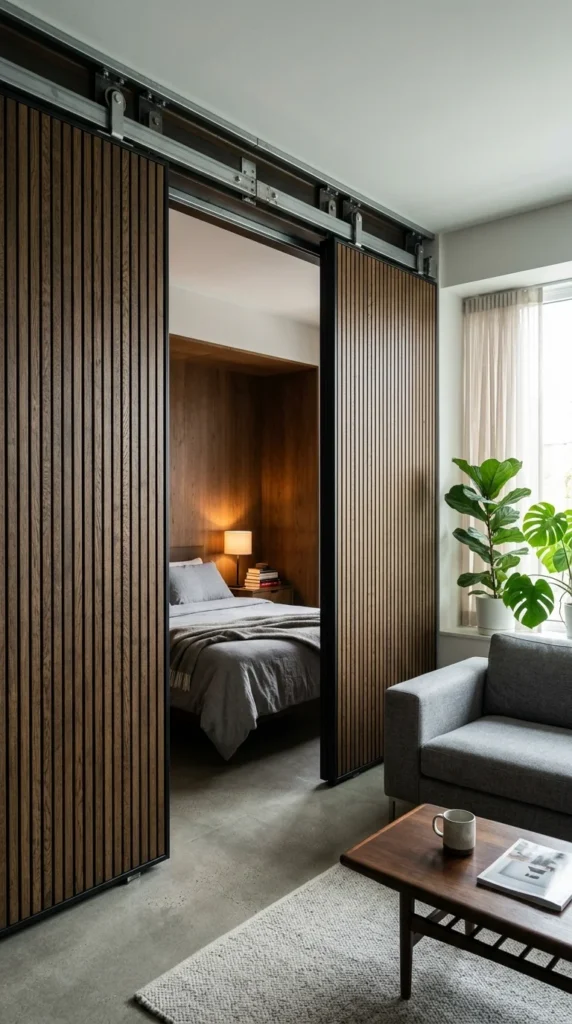
The concept of a static floor plan is becoming obsolete. Kinetic walls—movable partitions on track systems—allow residents to change the configuration of their apartment in seconds. By day, the wall can be pushed back to create an expansive, open-concept living area and workspace. By night, it can be glided forward to carve out a private, cozy sleeping nook.
These walls often serve double duty. In 2026, we are seeing kinetic walls outfitted with built-in shelving, television mounts, and even fold-down desks. This “room-on-demand” approach means you don’t need a dedicated bedroom if you only use it for eight hours a day. It’s about prioritizing the space you are currently using, rather than letting unused rooms sit empty.
2. Vertical Gardens
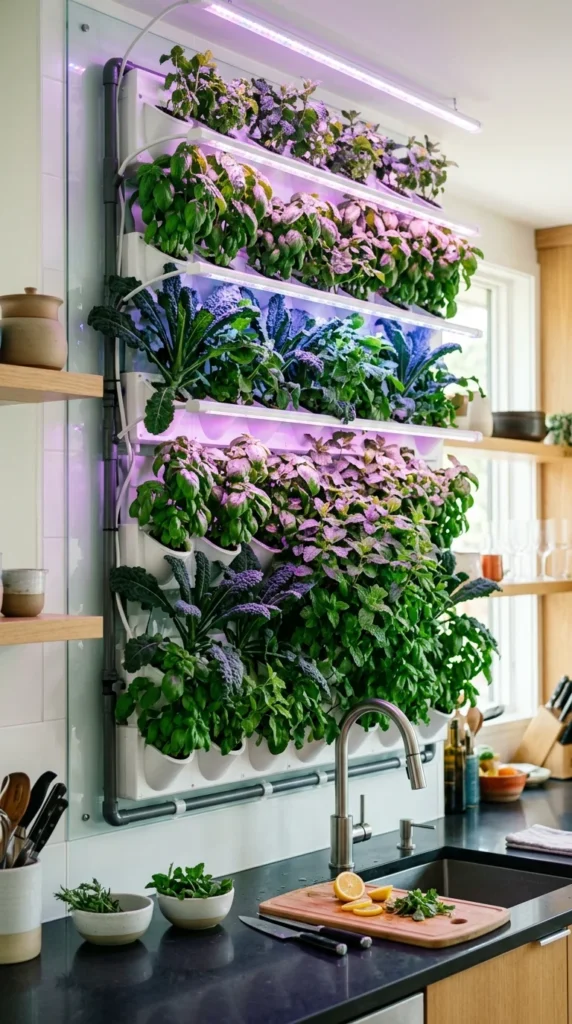
Biophilic design—the practice of connecting human environments to the natural world—is a major pillar of 2026 trends. In small apartments where floor space for pots is limited, the garden is moving to the walls. Hydroponic and aeroponic vertical systems are now sleek enough to be integrated directly into cabinetry or wall panels.
These systems provide more than just aesthetic appeal; they act as natural air purifiers and provide fresh produce for the urban dweller. Imagine reaching over from your stove to pluck fresh cilantro or spinach grown right in your kitchen. These smart gardens are often self-watering and equipped with specialized LED lighting, making them “set-it-and-forget-it” solutions for busy professionals.
3. Multi-functional Platforms
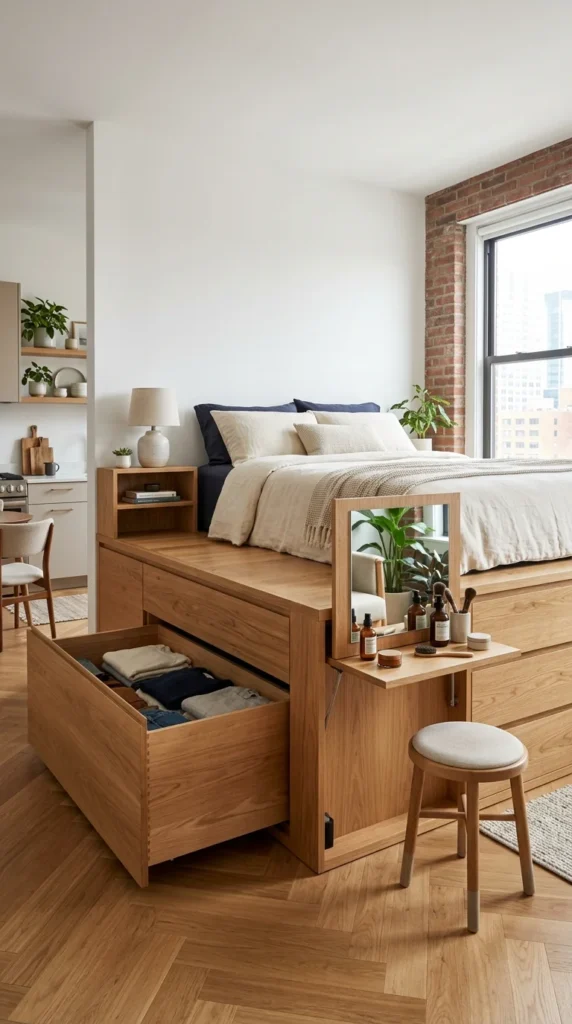
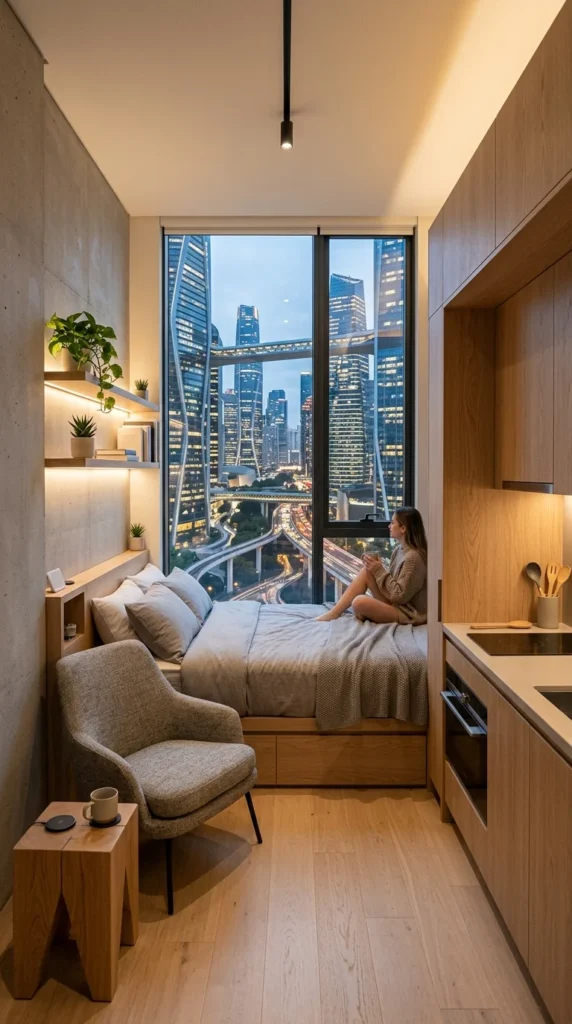
Elevation is a secret weapon in small-space design. Instead of placing furniture on the floor, 2026 designers are building into the floor. Creating a raised platform for a bed or lounge area provides a massive amount of “dead space” underneath that can be utilized for deep storage drawers, hidden safes, or even a pull-out guest bed.
This approach creates visual zones without the need for light-blocking walls. By stepping up into a “bedroom” platform, you psychologically separate your sleeping space from your living space, making a studio feel like a multi-room suite. The platform itself becomes a piece of architecture, often finished in warm woods or tactile carpets to add texture to the room.
4. Invisible Desks
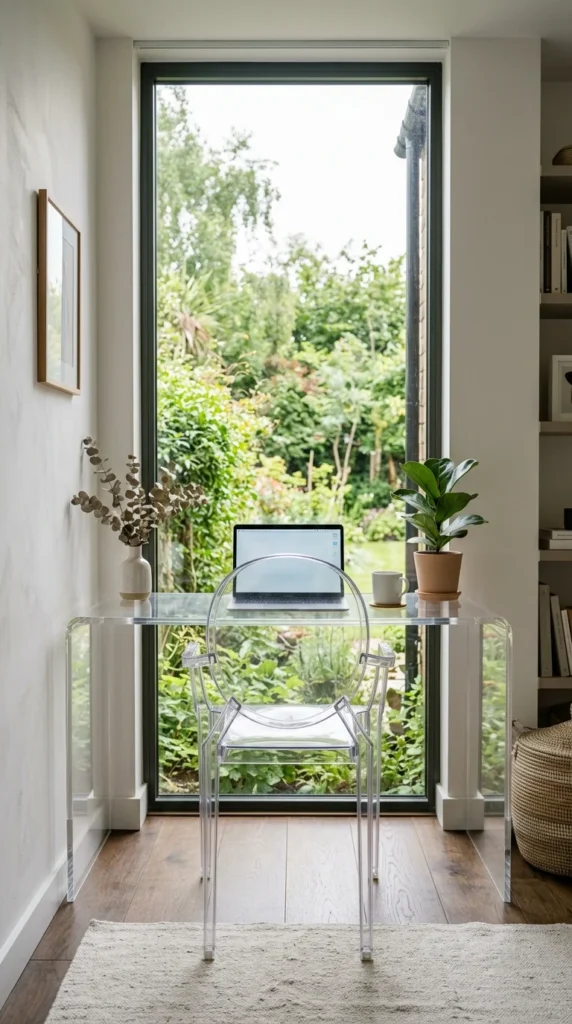
The “Work From Home” era has evolved into the “Work From Anywhere” era. However, no one wants to stare at a cluttered office desk while trying to relax in the evening. The solution for 2026 is the invisible desk. This trend utilizes transparent materials like high-grade acrylic or tempered glass to reduce visual clutter.
Because these pieces don’t “block” the eye, the room feels larger and more continuous. Alternatively, “invisible” desks are being built into wardrobes or closets—known as “cloffices.” When the workday ends, you simply close the doors or slide a panel, and your professional life is physically and mentally tucked away, restoring the peace of your living environment.
5. Murphy Mudrooms
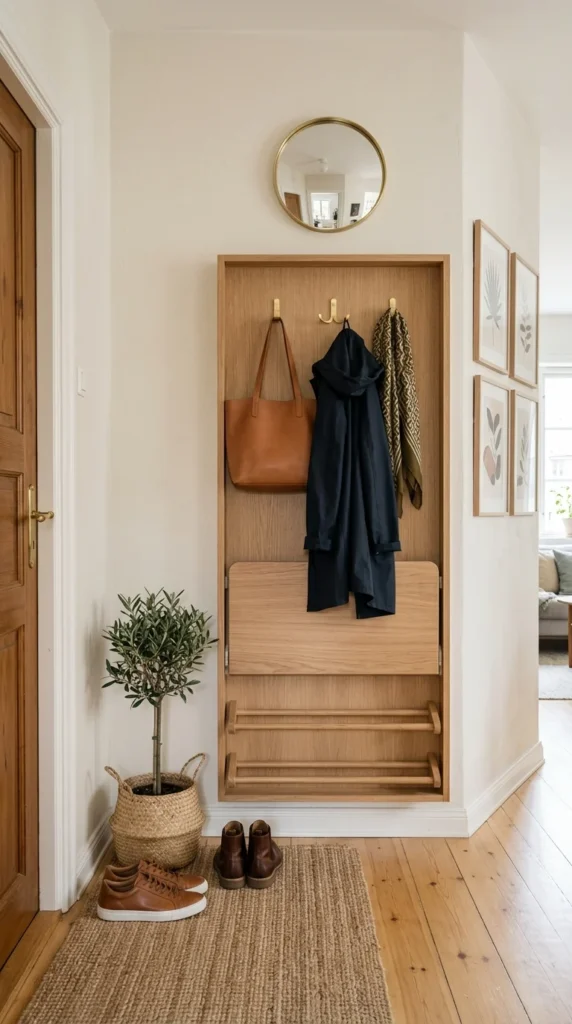
The entryway is often the most neglected part of a small home, leading to a “drop zone” of shoes, coats, and mail that creates immediate stress upon entering. The Murphy Mudroom applies the “fold-away” logic of the Murphy bed to the foyer.
These units are incredibly slim, often protruding only six inches from the wall. When you arrive home, you can flip down a sturdy bench to sit on while removing shoes. Once tucked away, the unit looks like a decorative wall panel or a mirror. This ensures that the high-traffic entrance remains clear and organized, setting a calm tone for the rest of the home.
6. Ceiling Storage
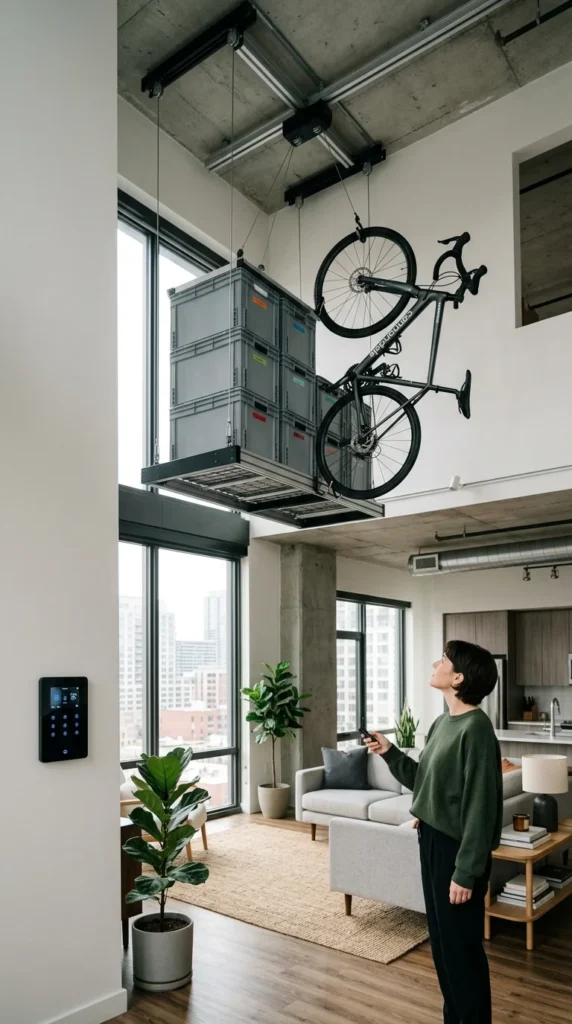
When you run out of floor space, look up. The ceiling is the “fifth wall” and the ultimate untapped resource for storage. In 2026, we are seeing a rise in automated ceiling storage systems. These aren’t just hooks; they are motorized platforms that can be lowered with a smartphone app or voice command.
This is the perfect place for seasonal items like winter coats, camping gear, or holiday decorations. By utilizing the upper third of the room—space that is usually completely empty—you free up your closets for everyday essentials. Designers are also using decorative soffits and dropped ceiling perimeters to hide recessed shelving, keeping the look clean and architectural.
7. Mirrored Facades
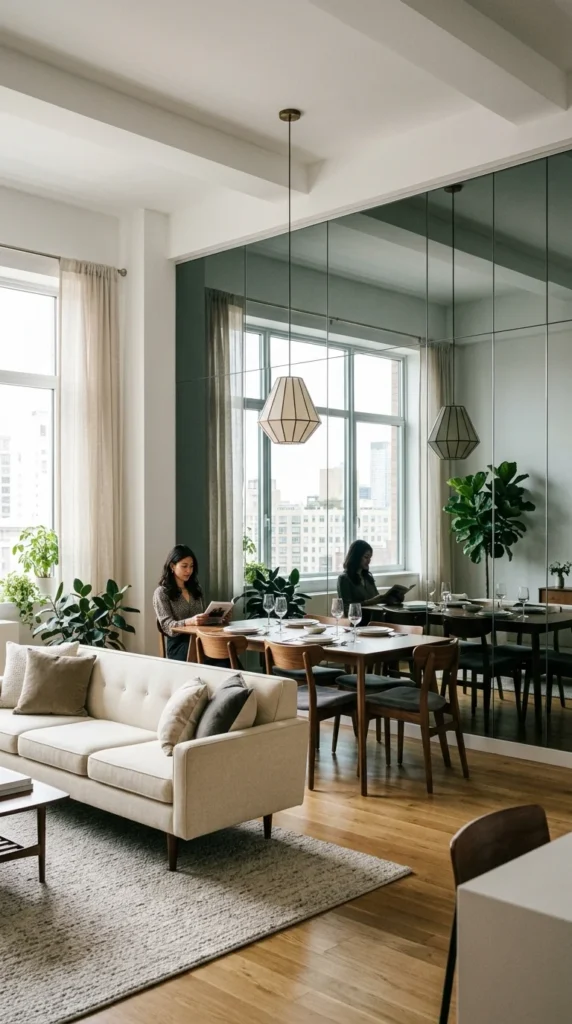
Mirrors have long been a trick for making spaces feel bigger, but 2026 takes it to a structural level. Instead of hanging a single mirror, designers are using “mirrored facades” on entire cabinet fronts, doors, and even kitchen islands.
When a large surface—like a wardrobe that spans an entire wall—is mirrored, it effectively disappears, reflecting the rest of the room and doubling the perceived square footage. Using tinted mirrors (such as bronze or smoke gray) adds a layer of sophistication and prevents the “funhouse” effect, providing a warm, moody glow that makes the space feel expansive yet intimate.
8. Convertible Furniture
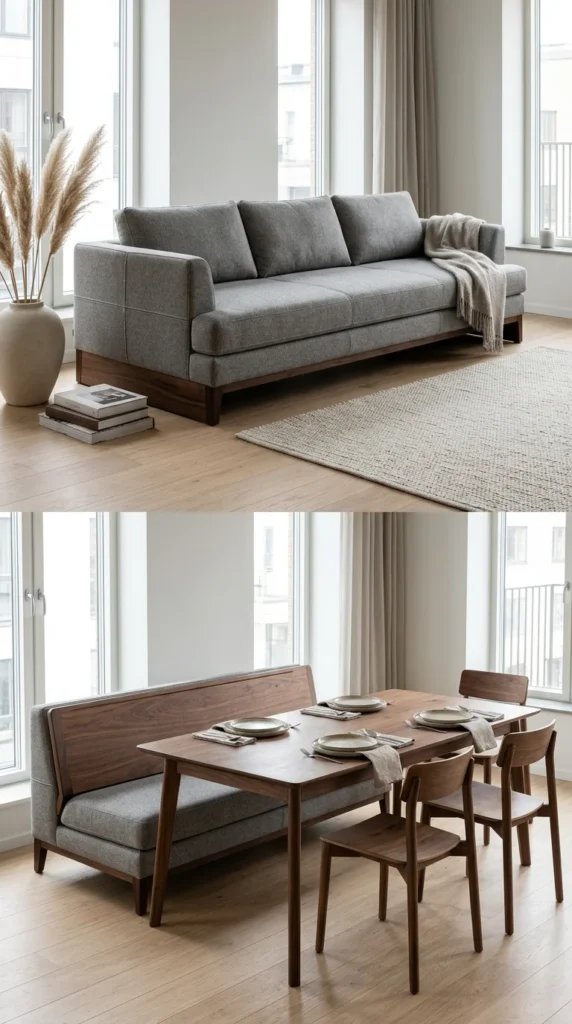
The furniture of 2026 is expected to do more than one job. We are seeing a massive leap in “transformer” furniture that doesn’t sacrifice style for utility. Forget the clunky futons of the past; modern convertible pieces are engineering marvels.
Coffee tables now lift and expand to become full-height dining tables for six. Sofas hide high-quality mattresses with memory foam technology. Even ottomans are being designed to split into four separate stools. This flexibility allows a single room to function as a lounge, a dining room, and a guest suite depending on the time of day, making small-square-footage living feel incredibly versatile.
9. Window Nooks
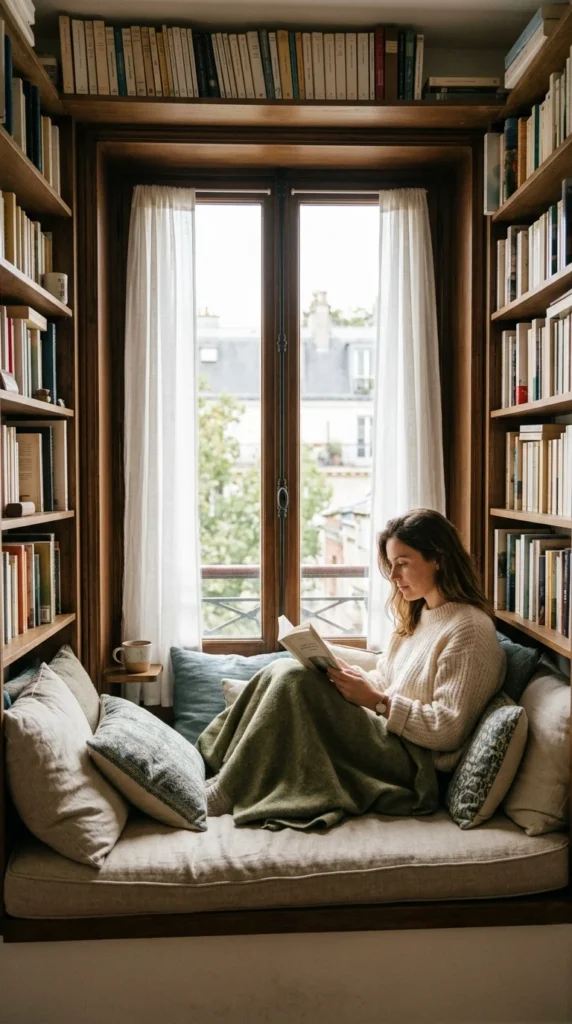
In 2026, every architectural quirk is an opportunity. Window sills are being deepened and reinforced to create “window nooks.” These built-in benches serve as reading retreats, additional dining seating, or even a spot for a pet to lounge.
By integrating storage cubbies or drawers beneath the seat, the window nook becomes a triple-threat: seating, storage, and a focal point. This strategy draws the eye toward the light and the view, emphasizing the connection to the outdoors and making the interior feel less cramped and more like a curated sanctuary.
10. Smart Lighting Zones
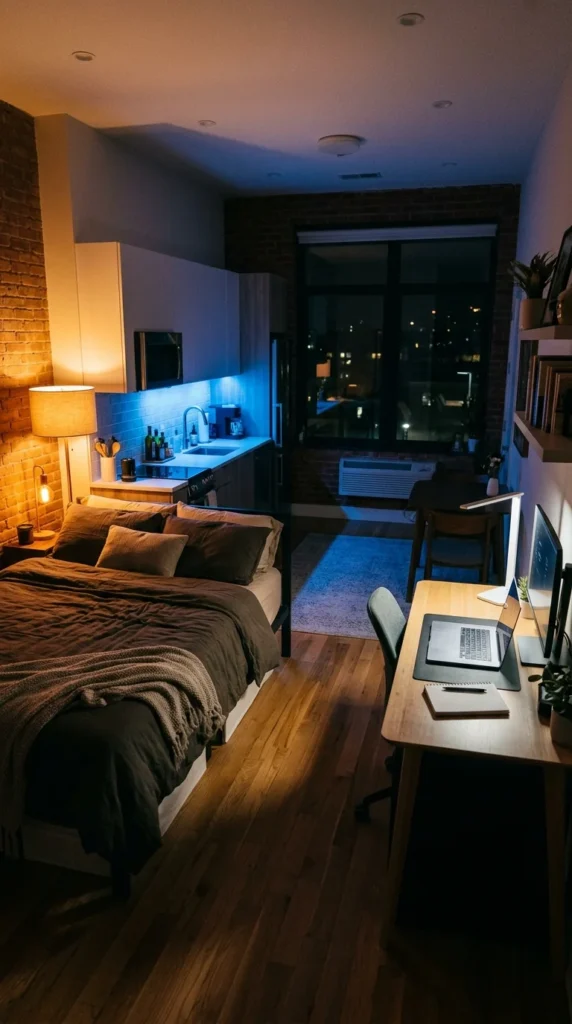
In a small space, you can’t always use physical barriers to define rooms. Instead, 2026 designers are using “light zoning.” By using smart LED strips, recessed spotlights, and pendant lamps, you can create “islands of light” that define different functional areas.
When it’s time to work, the “office” zone is brightly lit with cool-toned light to promote focus. When it’s time to relax, those lights dim, and the “living” zone glows with warm, low-level amber light. This use of color temperature and brightness allows you to mentally transition from one activity to another without ever leaving the room, making a small space feel multifaceted and dynamic.