
Living in a tiny house is an exercise in intentionality. It is about stripping away the excess to focus on what truly matters. However, the physical reality of a 200-to-400-square-foot home can occasionally feel restrictive if the design isn’t optimized. The secret to a successful tiny home isn’t just about fitting everything in; it’s about tricking the eye and the mind into perceiving more volume than actually exists.
By leveraging architectural tricks, color psychology, and innovative furniture, you can transform a cramped cabin into an airy sanctuary. Here are 15 transformative tiny house ideas that will make your small space feel significantly larger.
1. High Ceilings
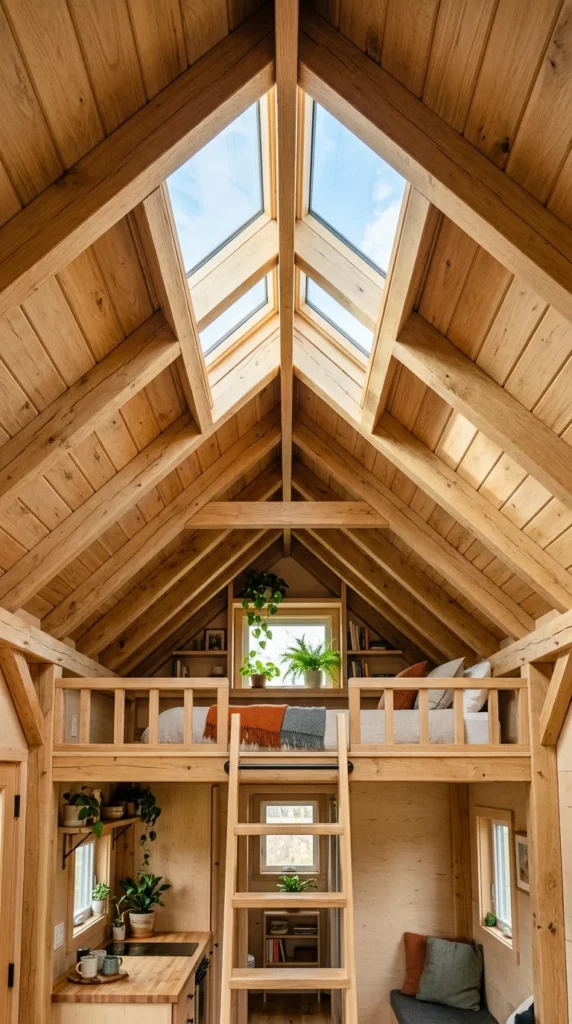
One of the most effective ways to combat the feeling of being “boxed in” is to utilize vertical space. While square footage is limited, cubic footage is often underutilized. By opting for a vaulted or cathedral ceiling, you draw the eye upward, creating an immediate sense of grandeur. High ceilings allow for larger air volume, which prevents the room from feeling stuffy. Furthermore, they provide the perfect opportunity for high-level shelving or clerestory windows, which introduce natural light without sacrificing privacy or lower-wall storage space.
2. Multi-Functional Furniture
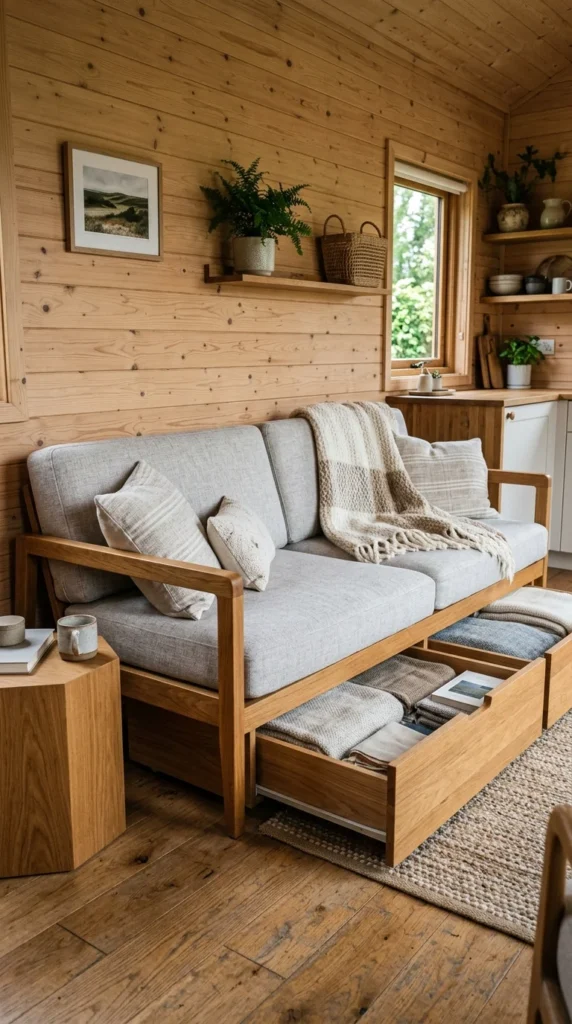
In a tiny home, every piece of furniture must earn its keep by performing more than one task. Think of a dining table that folds down from the wall (a Murphy table) or a staircase where every step is actually a deep drawer for clothing. Multi-functional furniture reduces clutter by eliminating the need for extra pieces. When a single item serves as a workspace, a dining area, and a storage unit, you free up valuable floor space, which is the most precious commodity in a small dwelling.
3. Strategic Mirrors
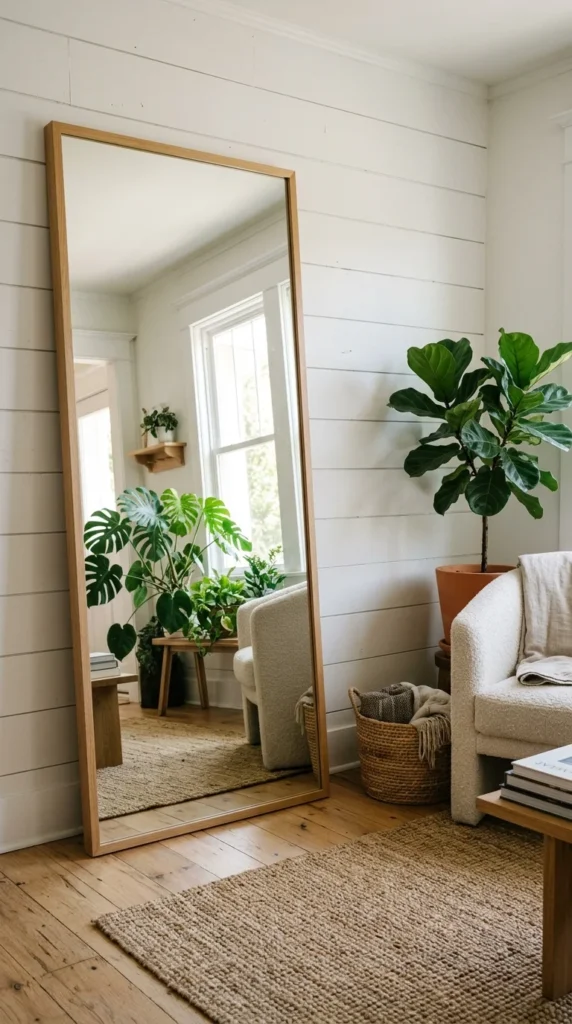
Mirrors are the oldest trick in the interior design book for a reason: they work. By placing a large mirror opposite a window, you reflect the outdoor view and the natural light back into the room. This effectively “doubles” the perceived depth of the space. In a tiny house bathroom or hallway, a full-wall mirror can make a tight corridor feel twice as wide. For a more modern look, consider mirrored backsplashes in the kitchen to create a sense of infinite depth behind the counters.
4. Light Colors
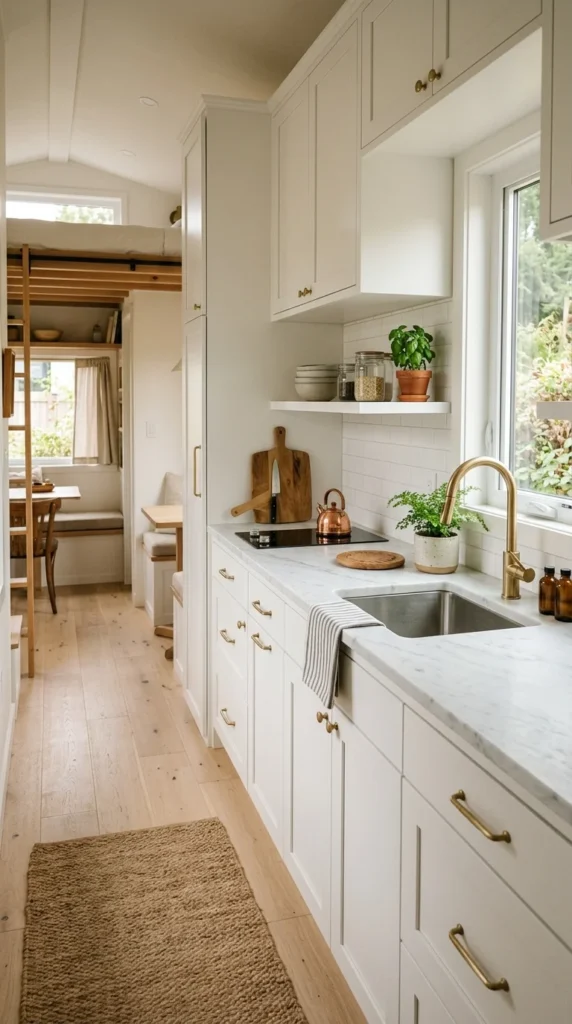
Dark colors absorb light, making walls feel like they are closing in. Conversely, light colors—specifically whites, creams, and pale greys—reflect light and make boundaries disappear. Painting your walls, ceiling, and even your floors in light tones creates a seamless, cohesive look that blurs the lines where the floor meets the wall. This “infinity” effect prevents the eye from getting hung up on the small dimensions of the room, making the entire interior feel expansive and breezy.
5. Glass Doors
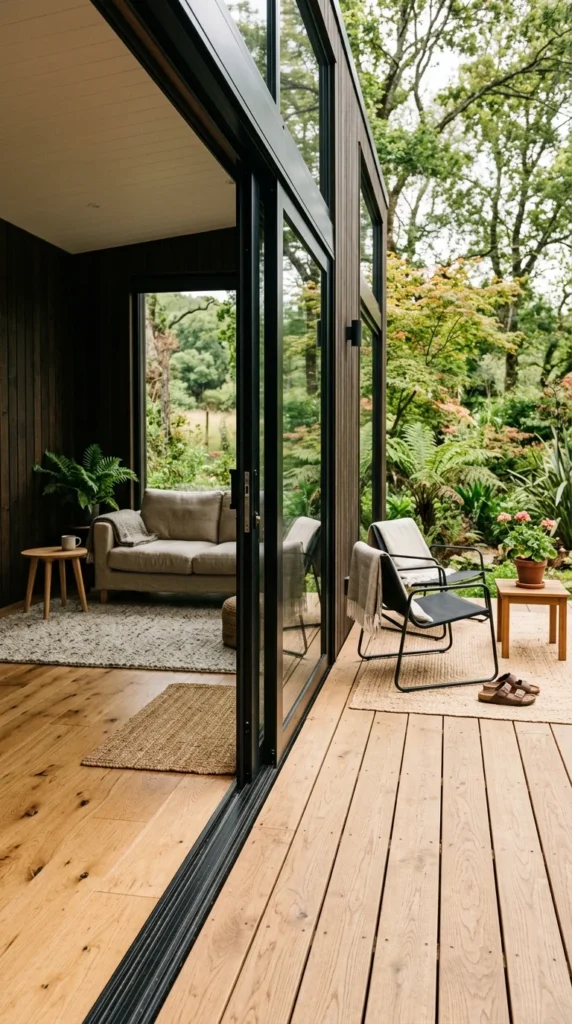
Solid doors act as visual roadblocks. In a tiny house, replacing a standard wooden door with a glass one (or a French door) allows the eye to travel beyond the interior walls. If your tiny house opens up to a deck or a garden, glass doors make the outdoor area feel like an extension of your living room. Even for interior doors, such as those leading to a bedroom or bathroom, using frosted or fluted glass can maintain privacy while still allowing light to flow through the home.
6. Built-in Storage
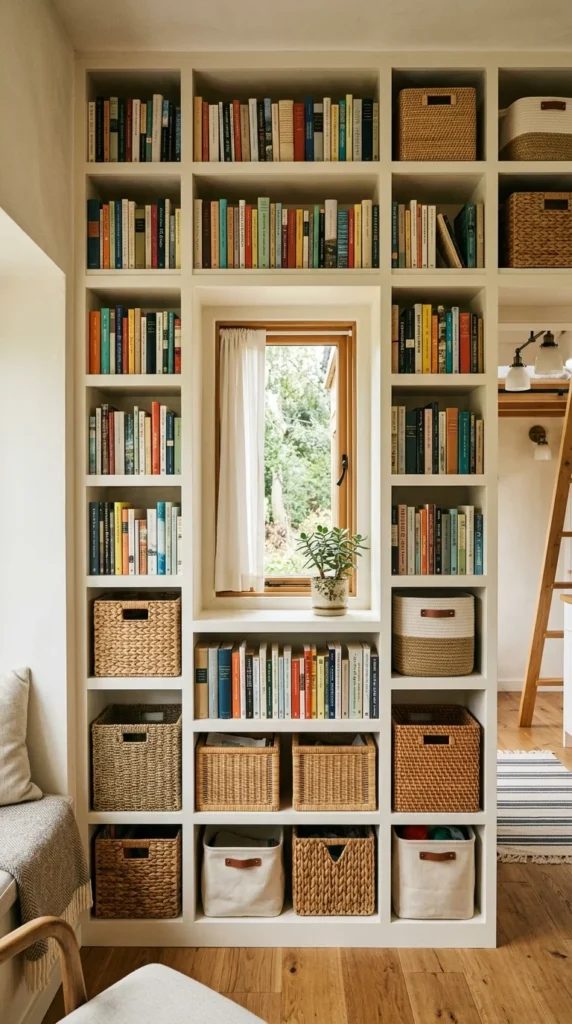
Freestanding wardrobes and chests of drawers take up valuable floor space and create “visual noise.” Built-in storage, however, integrates into the architecture of the house. By building cabinets and shelving directly into the walls, you maintain a flat, clean profile. Custom built-ins can be designed to fit around wheel wells, under benches, or into the “dead space” under a loft. This keeps your belongings tucked away and the floor clear, which is essential for maintaining an open feel.
7. Open Floor Plan
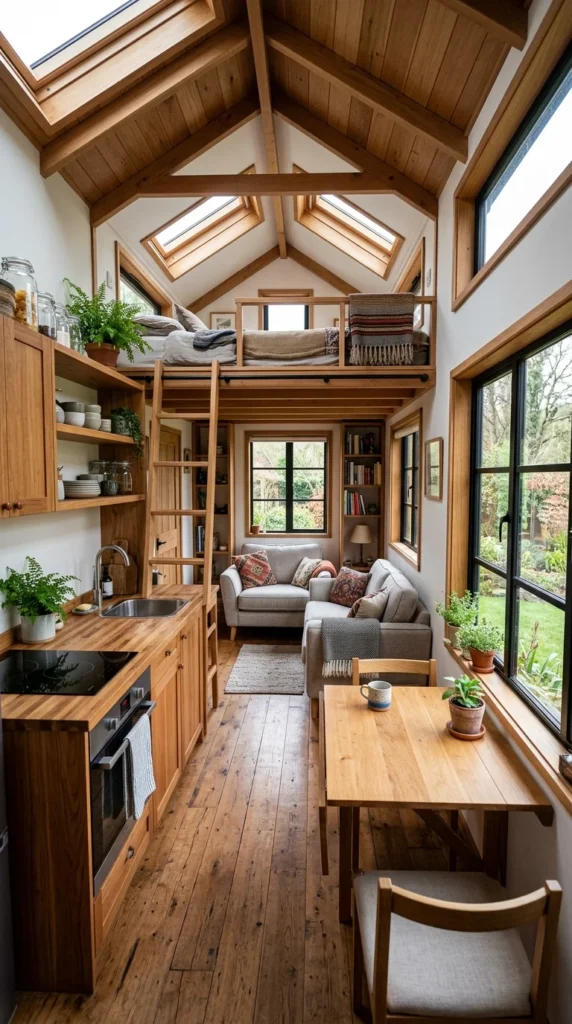
The more walls you have, the smaller a house feels. An open floor plan is crucial in tiny house design. By eliminating partitions between the kitchen and the living area, you create a long sightline that spans the entire length of the house. If you need to define different “zones,” use rugs or different lighting fixtures rather than physical barriers. Being able to see from one end of the home to the other makes the space feel far more substantial than its actual measurements suggest.
8. Lofted Beds
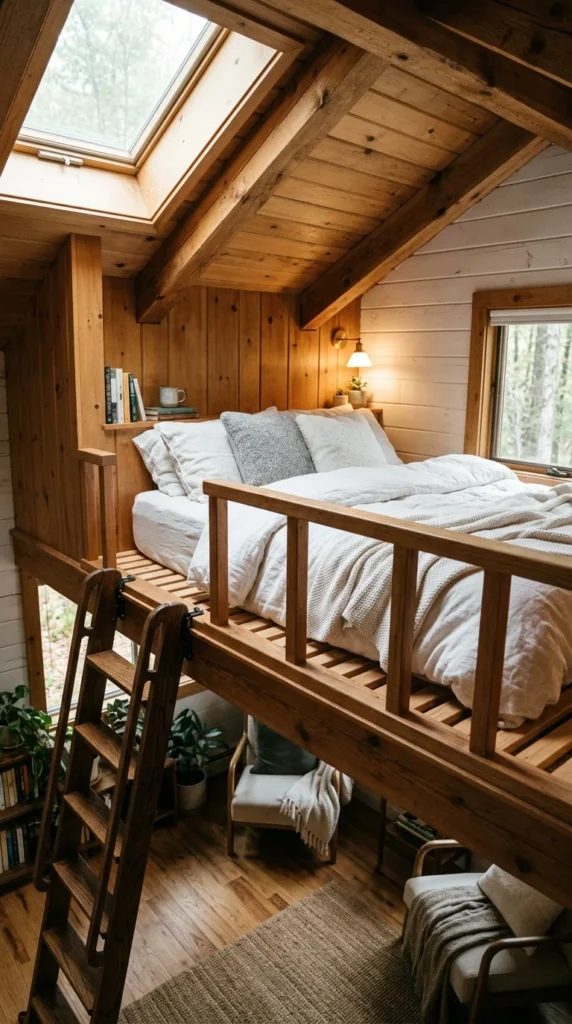
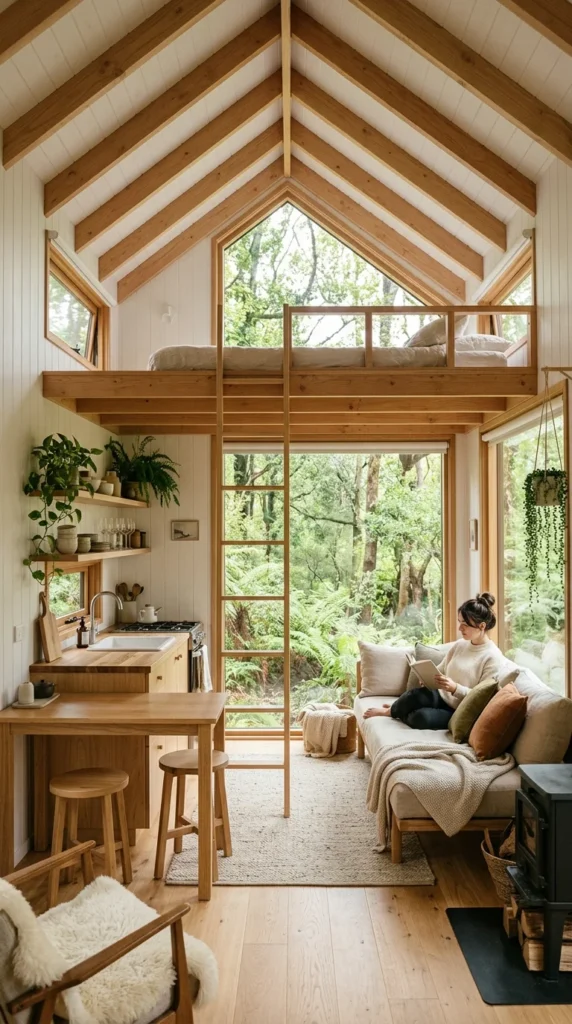
Moving the sleeping area to a loft is the ultimate space-saving move. By “stacking” your living functions, you free up the entire ground floor for daytime activities like cooking, working, and relaxing. A lofted bed creates a private sanctuary that feels separate from the rest of the house. To keep the loft from feeling claustrophobic, ensure there is at least one window near the bed to provide a view of the stars and a sense of connection to the outside world.
9. Large Windows
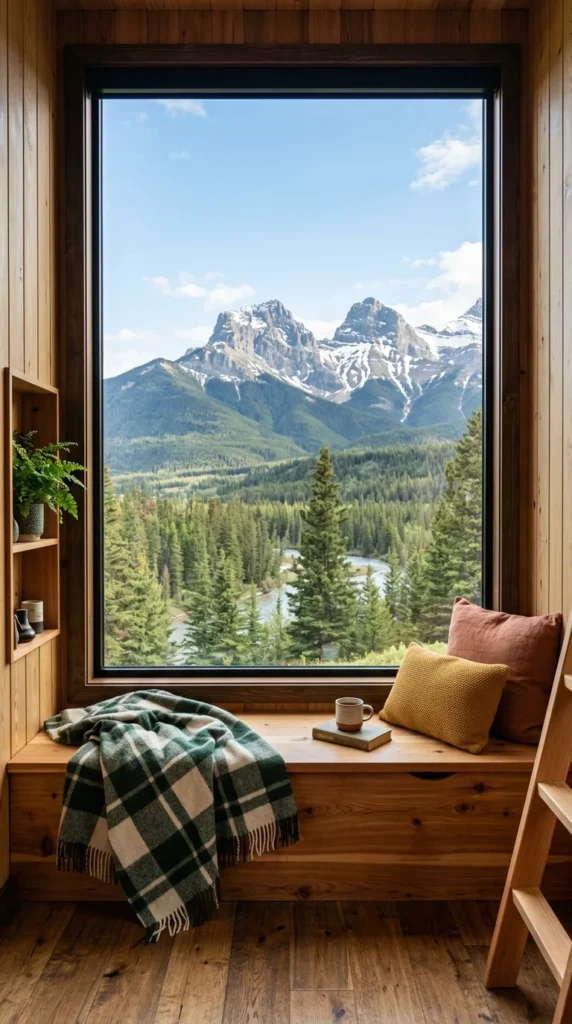
Windows are the “lungs” of a tiny house. Large, expansive windows do more than just let in light; they provide a visual escape. When you can look out onto a landscape, your brain registers the vastness of the outdoors as part of your living environment. Oversized windows, especially those placed at the ends of the house or in the center of the living area, break down the barrier between inside and out, making the walls feel almost non-existent.
10. Pocket Doors
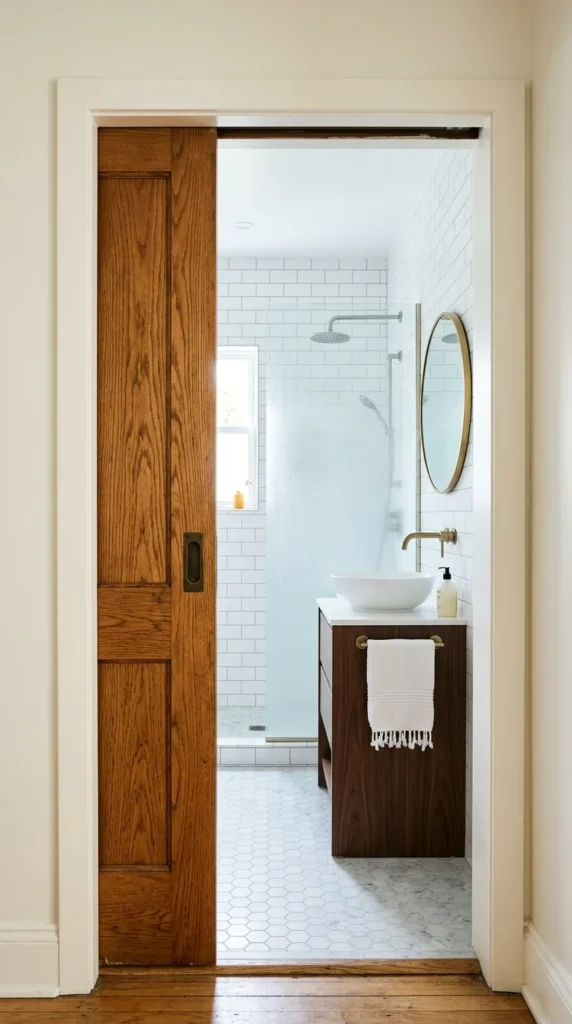
Traditional swinging doors require “clearance”—space that must remain empty so the door can open and close. In a tiny house, this is wasted space. Pocket doors, which slide into a recessed cavity in the wall, require zero clearance. This allows you to place furniture or walk-paths directly next to the doorway. It’s a sleek, space-saving solution that keeps the layout functional and the transitions between rooms seamless.
11. Minimalist Decor
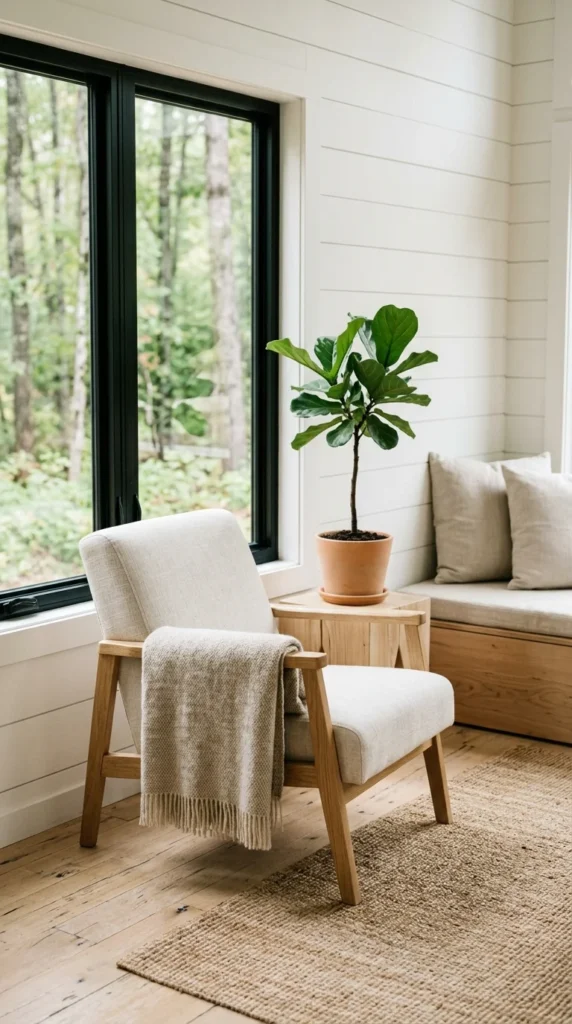
In a small space, “clutter is the enemy.” Every extra knick-knack or decorative item competes for visual attention and physically crowds the room. Adopting a minimalist aesthetic helps keep the space feeling open. Choose a few high-quality, meaningful pieces rather than many small ones. Keeping surfaces like countertops and tables clear creates a sense of calm and order, which trick the brain into feeling like there is more room to breathe.
12. Vertical Storage
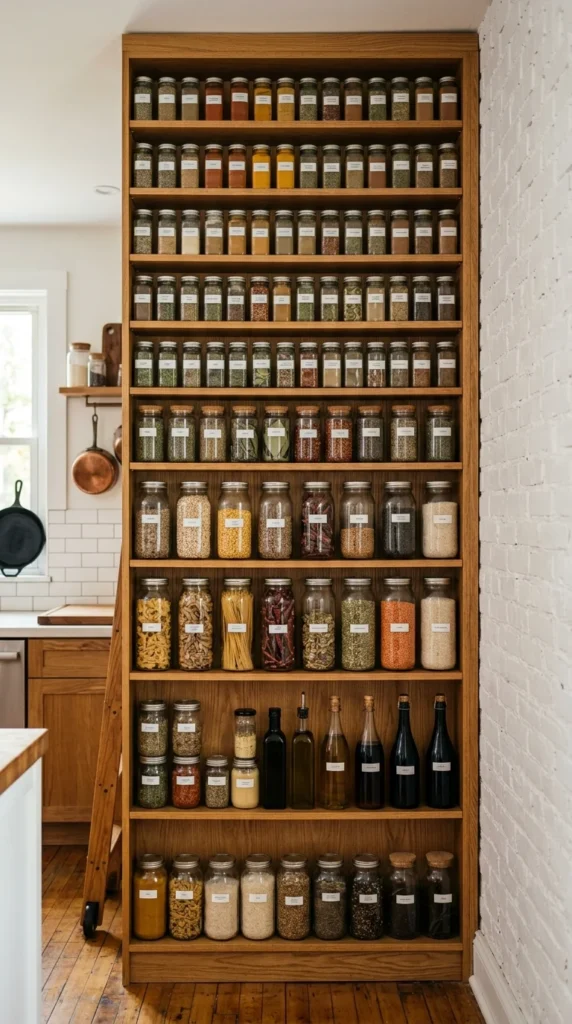
When you run out of floor space, look up. Vertical storage involves using the entire height of the walls. Install hooks for bicycles, hanging pots in the kitchen, or floor-to-ceiling bookshelves. By keeping items off the floor and mounted on the walls, you preserve the “walkable” area of the home. This not only makes the house more functional but also draws the eye upward, emphasizing the height of the room.
13. Neutral Textures
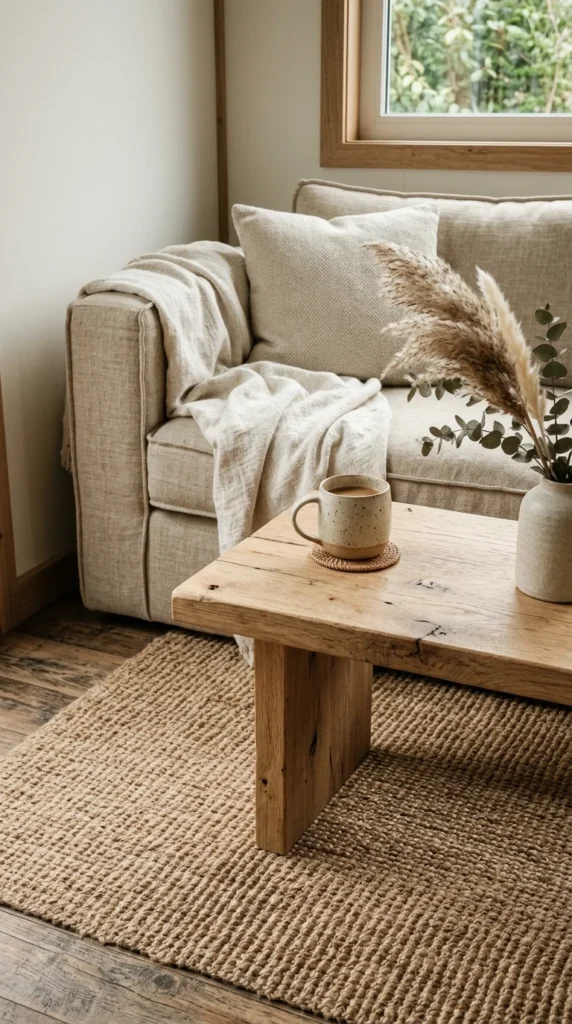
While color should stay light, you can add depth and interest through texture. Using a variety of neutral materials—like a chunky wool throw, a jute rug, and smooth wooden walls—adds “visual weight” without the “visual clutter” of bright patterns. These textures make a space feel cozy and sophisticated. When everything is in a similar color palette, the eye moves smoothly across the room without being interrupted by jarring contrasts, which helps the space feel unified and large.
14. Hidden Appliances
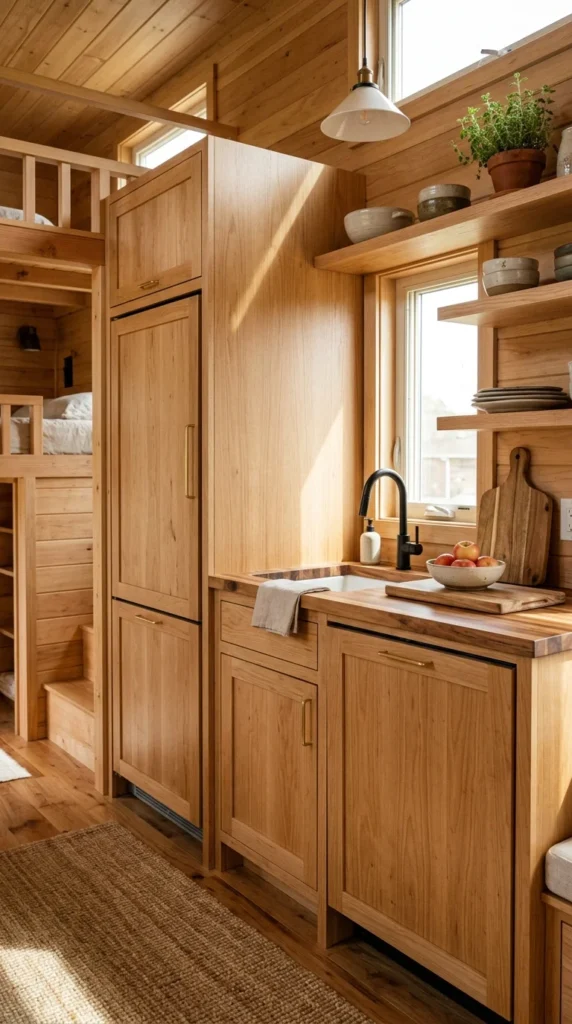
Appliances are often bulky and visually heavy. In a tiny house kitchen, using “panel-ready” appliances that match your cabinetry can make the kitchen feel like a seamless part of the wall. When the fridge and dishwasher are hidden, the kitchen looks less like a utility zone and more like an integrated part of the living space. You can also look for smaller-scale appliances specifically designed for tiny living, such as two-burner stovetops or drawer-style dishwashers.
15. Outdoor Integration
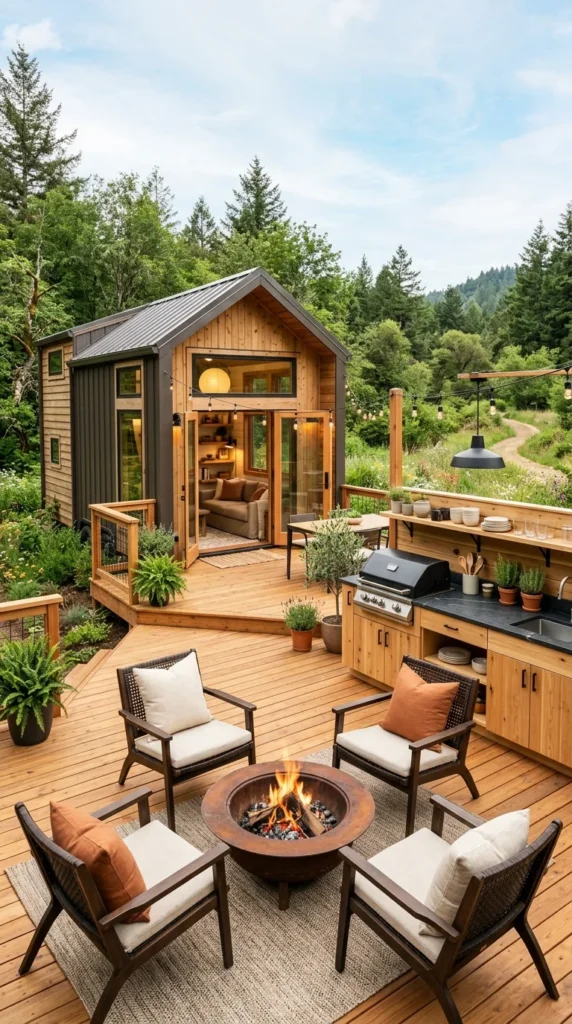
The best way to make a tiny house feel bigger is to make the outdoors part of the home. By adding a large deck, a covered porch, or even an outdoor shower, you effectively double your usable square footage. Designing your tiny house with an “indoor-outdoor flow” encourages you to spend more time outside, which prevents “cabin fever.” When the weather is nice, you can open the doors wide and let the breeze and the scenery become the primary features of your home.