
Living in a compact home doesn’t mean you have to sacrifice the joy of a dedicated eating area. Whether you’re dealing with a tiny apartment nook or a multi-purpose living-dining combo, the right design choices can trick the eye into perceiving more square footage than actually exists. The secret lies in managing “visual weight”—the concept of how much space an object appears to take up—and maximizing the flow of light.
By prioritizing transparency, smart proportions, and clever storage, you can transform a cramped corner into a sophisticated dining destination. Here are 13 expert-backed ideas to make your small dining room feel expansive and airy.
1. Round Tables
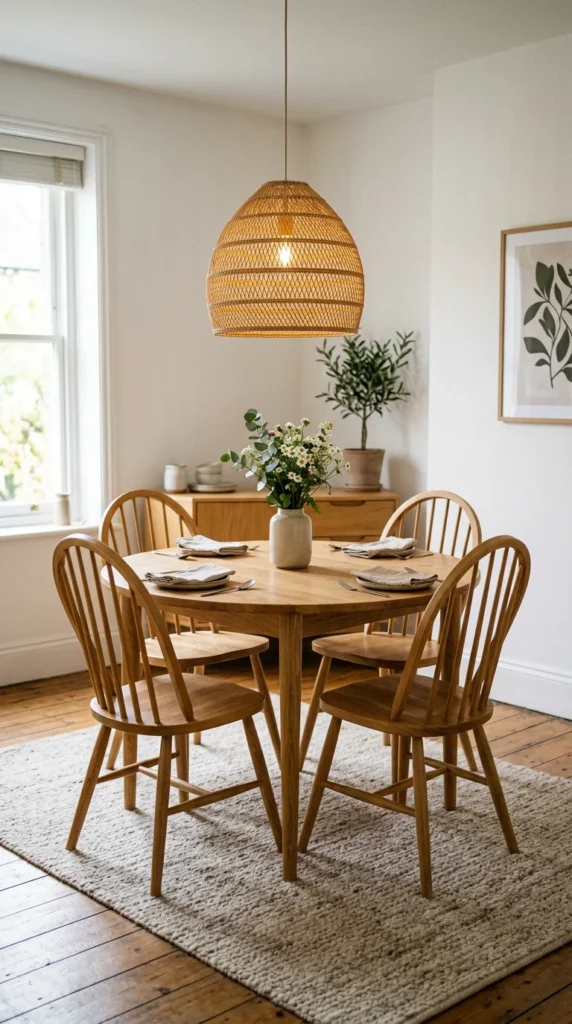
Sharp corners are the enemy of small spaces. In a tight dining area, a rectangular or square table can create “dead zones” in the corners and make it difficult to navigate the room. A round table, however, lacks these harsh edges, allowing for a smoother flow of traffic.
Because of its circular footprint, it takes up less physical and visual space while still providing ample surface area for meals. Furthermore, round tables are inherently social; without a “head” of the table, everyone feels closer, making the space feel intimate rather than cramped. If you frequently host, a round pedestal table is even better, as it eliminates the four outer legs that often clash with your guests’ knees.
2. Mirrored Walls
Sharp corners are the enemy of small spaces. In a tight dining area, a rectangular or square table can create “dead zones” in the corners and make it difficult to navigate the room. A round table, however, lacks these harsh edges, allowing for a smoother flow of traffic.
Because of its circular footprint, it takes up less physical and visual space while still providing ample surface area for meals. Furthermore, round tables are inherently social; without a “head” of the table, everyone feels closer, making the space feel intimate rather than cramped. If you frequently host, a round pedestal table is even better, as it eliminates the four outer legs that often clash with your guests’ knees.
2. Mirrored Walls
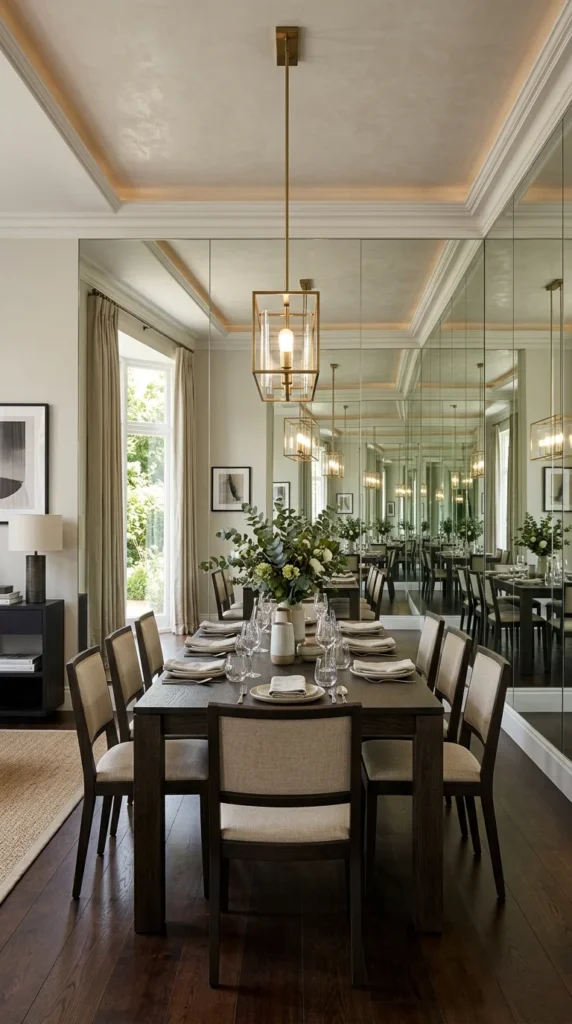
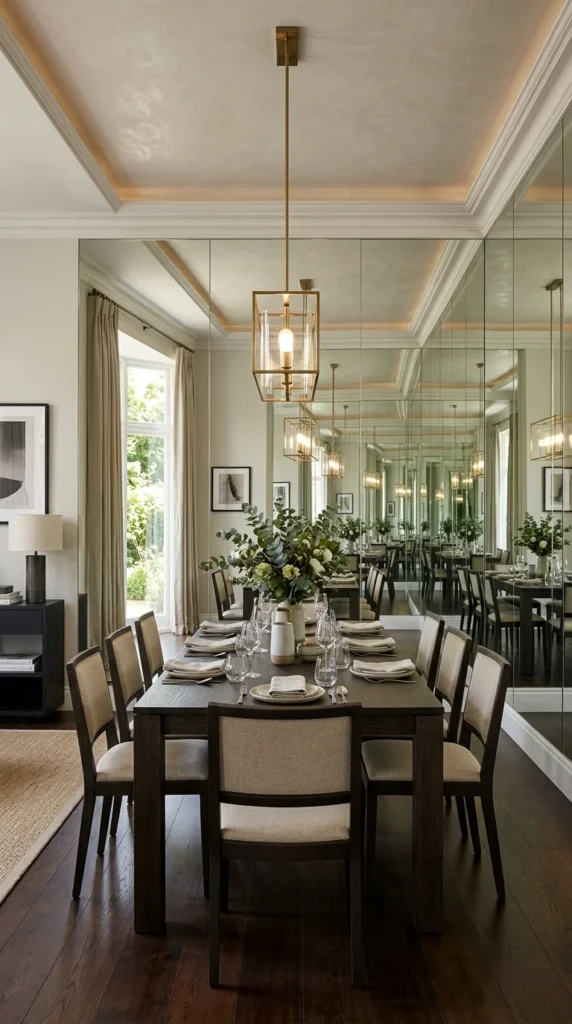
Interior designers have used mirrors for centuries to double the perceived size of a room. In a small dining area, a large wall mirror or a gallery of smaller mirrors can act as a “virtual window,” reflecting light and the surrounding decor back into the space.
For the most dramatic effect, place a mirror opposite a window. This captures the natural light and bounces it into the darker corners of the room, instantly brightening the atmosphere. If a full mirrored wall feels too retro for your taste, consider an oversized leaning floor mirror or a series of arched mirrors that mimic the look of French doors.
3. Ghost Chairs
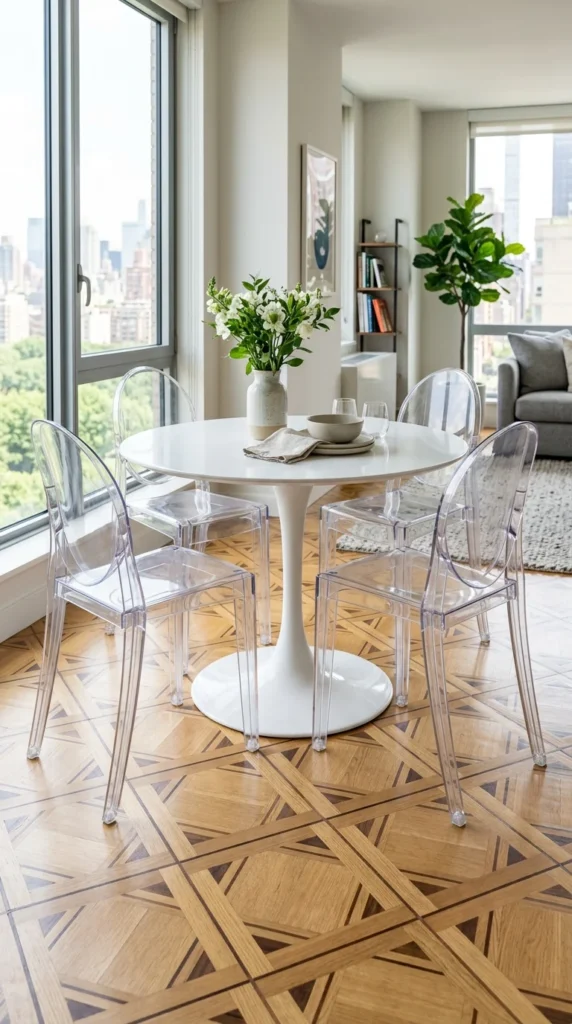
One of the most effective ways to make a room feel bigger is to use furniture that you can see right through. Acrylic or “ghost” chairs are a staple of small-space design because they have zero visual weight. They provide the necessary seating without blocking the line of sight across the room.
Because the eye travels straight through the transparent material, the floor and walls remain visible, which maintains a sense of openness. These chairs also happen to be incredibly versatile, fitting into both ultra-modern and traditional eclectic spaces. They offer a sleek, high-design look without the bulk of upholstered or heavy wooden seating.
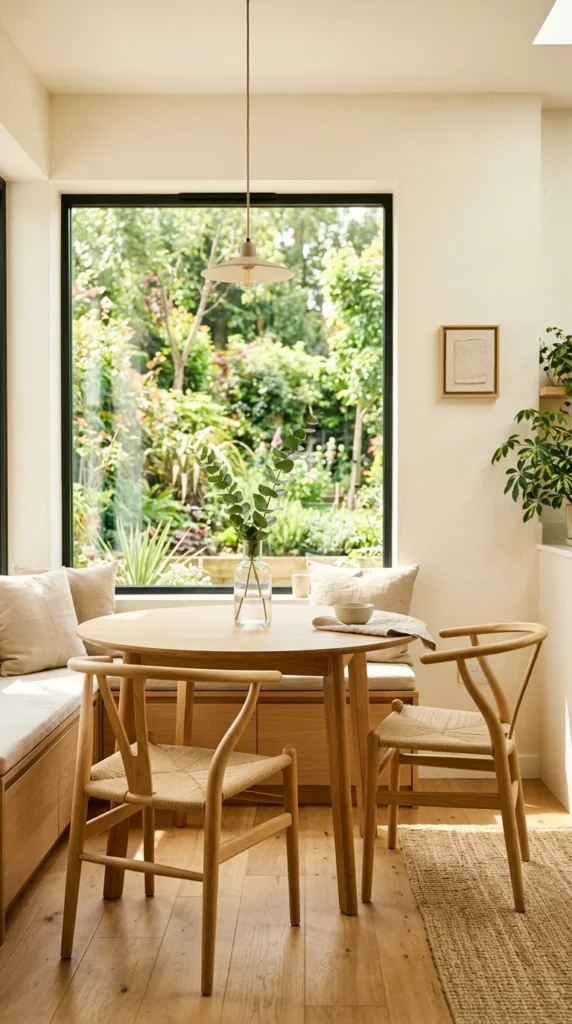
4. Built-in Banquettes
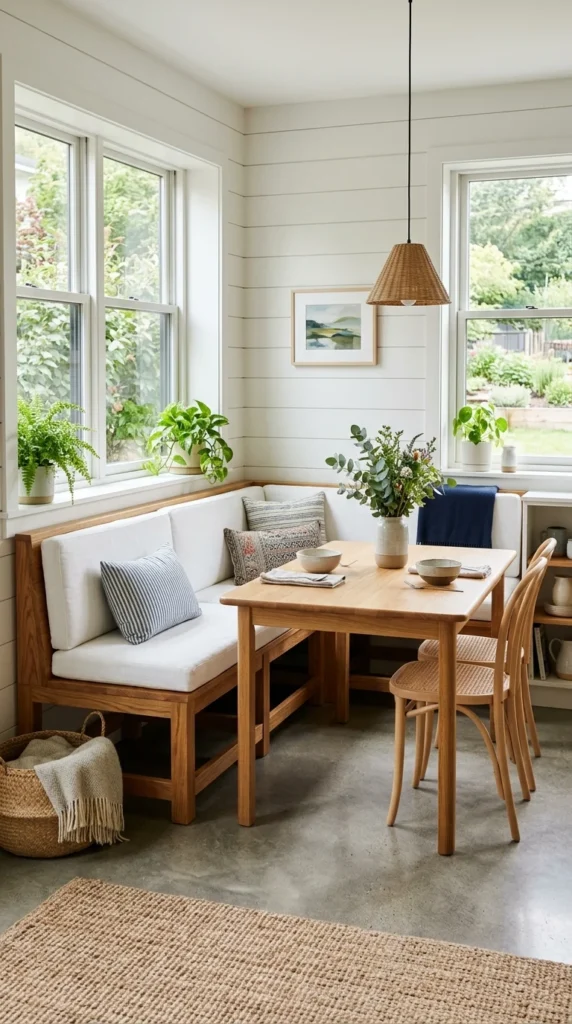
When every inch counts, pushing your seating against the wall is a game-changer. Traditional chairs require a “push-back” zone—the space needed to pull the chair out and sit down. A built-in banquette or bench eliminates this requirement entirely.
By tucking a bench into a corner or against a long wall, you reclaim several square feet of floor space that would otherwise be wasted. This “cafe-style” seating is not only cozy and inviting but also provides an opportunity for hidden storage. Many banquettes feature flip-top seats or drawers underneath, perfect for storing seasonal table linens, heavy platters, or small kitchen appliances that don’t fit in the cabinets.
5. Pedestal Bases
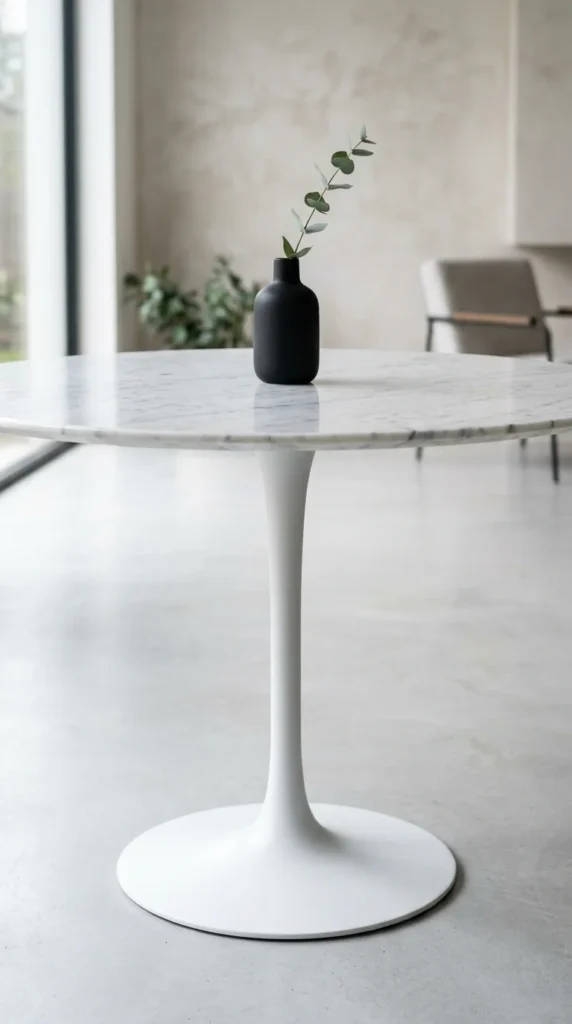
The legs of a table can create a lot of visual “noise.” A standard table with four legs creates a cage-like effect underneath, which can make a small room feel cluttered and busy. Switching to a pedestal table—a design supported by a single central column—opens up the floor area significantly.
The lack of perimeter legs creates a cleaner silhouette and makes the room feel more spacious. Pragmatically, it also makes it much easier to squeeze in an extra chair when guests come over, as no one has to straddle a table leg. This design choice is particularly effective in small breakfast nooks or tight apartment dining zones.
6. Monochromatic Palettes
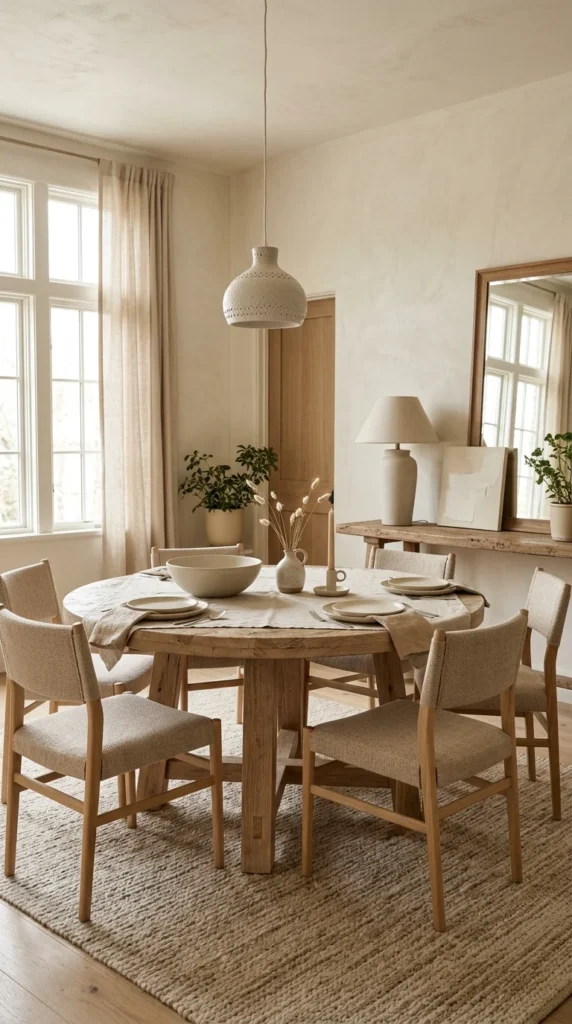
Visual breaks are what make a room feel small. When the eye jumps from a dark wall to a light table to a colorful rug, it registers each transition as a boundary. To combat this, try a monochromatic or “tone-on-tone” color scheme.
By painting the walls, trim, and even the furniture in similar shades—such as soft whites, warm greys, or muted beiges—you blur the boundaries of the room. This seamless look allows the eye to glide across the space without interruption, creating an illusion of vastness. You can add depth and interest through textures—like a chunky knit throw, a smooth stone tabletop, or a woven rug—rather than through contrasting colors.
7. Statement Lighting
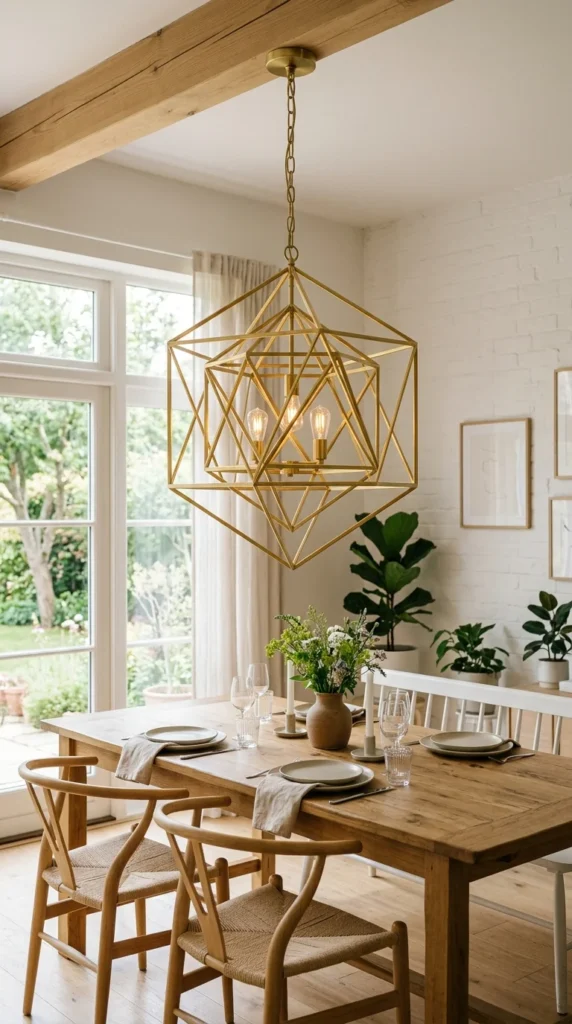
In a small space, you want to draw the eye upward to emphasize the ceiling height. A bold, oversized light fixture can act as an anchor for the dining area, defining the space without the need for physical walls.
Choose a fixture that is “leggy” or open, such as a sputnik chandelier or a wire-frame pendant. This provides a dramatic focal point while still allowing the eye to see through the fixture to the ceiling. Hanging the light slightly lower over the table can also create a “room within a room” feeling, making the dining area feel like a destination rather than just a corner of a larger room.
8. Multi-functional Furniture
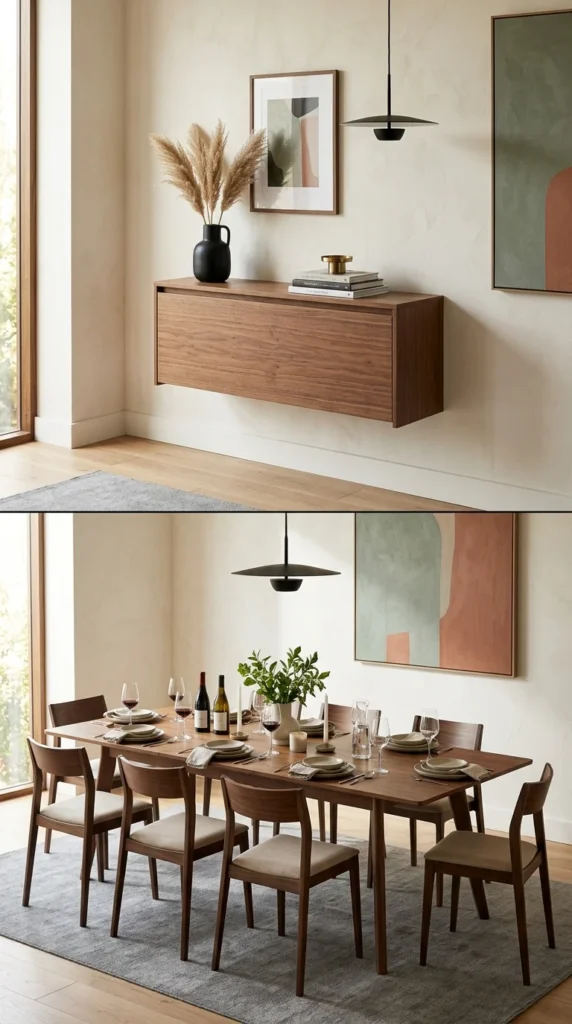
If you only use your dining table for big meals occasionally, don’t let a massive piece of furniture hog your floor space 24/7. Look for multi-functional pieces like gateleg tables, drop-leaf tables, or expandable consoles.
These pieces can live as a slim desk or a hallway console during the day and transform into a full-sized dining surface when needed. This flexibility is essential for studio apartments or open-concept living rooms where the dining area needs to serve multiple purposes. Pairing an expandable table with folding chairs that can be hung on the wall or tucked in a closet further maximizes your usable square footage.
9. Floating Shelves
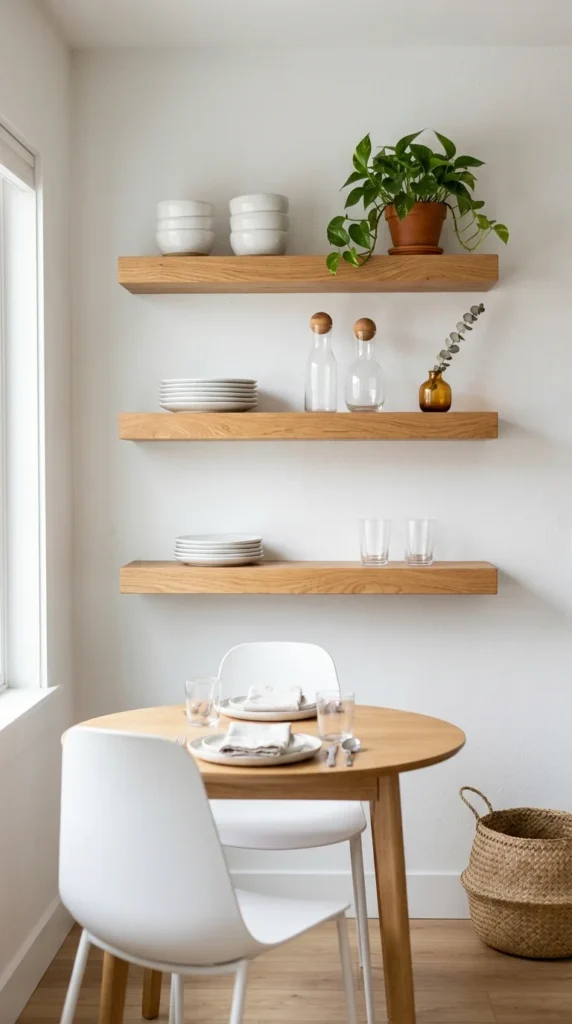
Floor space is your most precious commodity in a small room. Instead of a bulky sideboard or a heavy china cabinet, look to your walls for storage. Floating shelves provide a place to display glassware, cookbooks, and decor without taking up a single inch of floor real estate.
By keeping the floor clear, the room feels wider and less congested. To keep the look cohesive, arrange your items by color or use uniform containers. This prevents the shelves from looking cluttered, which can make a small room feel claustrophobic. High-mounted shelves can also draw the eye up, reinforcing the sense of vertical space.
10. Glass Tabletops
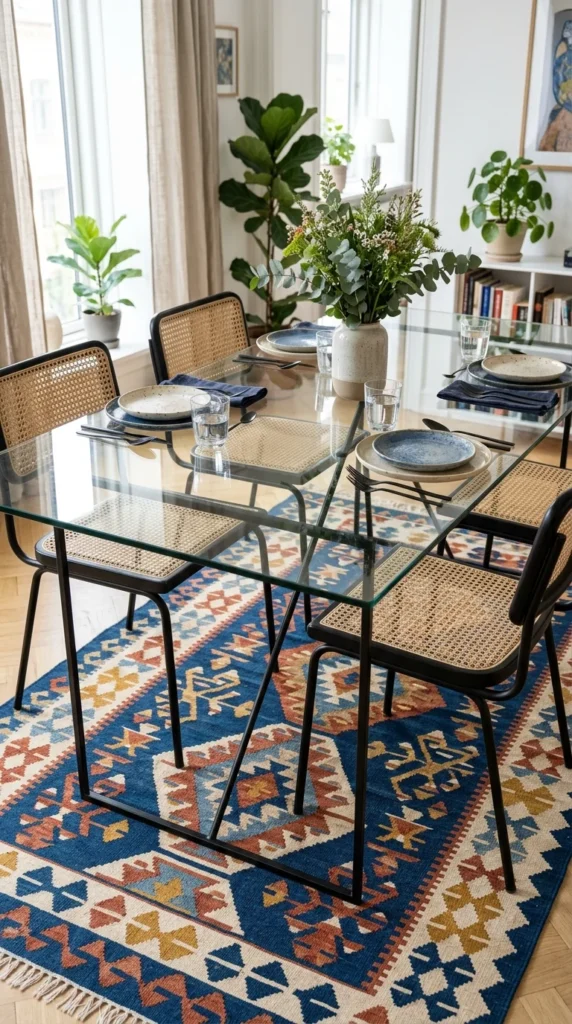
Similar to the concept of ghost chairs, a glass-topped table is a master of disguise. It provides the necessary function of a dining surface while remaining almost entirely invisible to the eye. This is particularly useful if you want a larger table but are afraid it will overwhelm the room.
The transparency of the glass allows the floor to remain visible, which maintains the visual continuity of the space. Glass also reflects light, adding a subtle sparkle that can make a room feel more polished and airy. If you’re worried about fingerprints, look for frosted or textured glass, which offers a similar lightness with a bit more forgiveness.
11. Rug Sizing
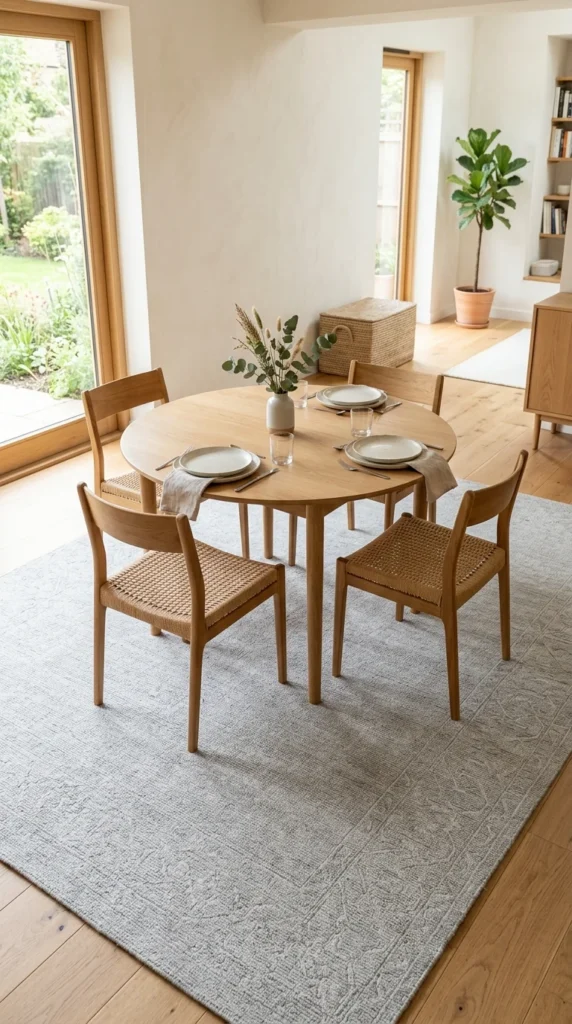
A common mistake in small-space design is choosing a rug that is too small. A tiny rug under a dining table can make the area look “chopped up” and actually emphasize the smallness of the room.
Instead, opt for an oversized rug that extends at least 24 inches beyond the edges of the table on all sides. This allows the chairs to remain on the rug even when pulled out. A larger rug creates a cohesive zone and draws the eyes outward toward the edges of the room, making the entire floor area feel more expansive. Stick to low-pile rugs with subtle patterns to avoid overwhelming the space.
12. Large-Scale Art
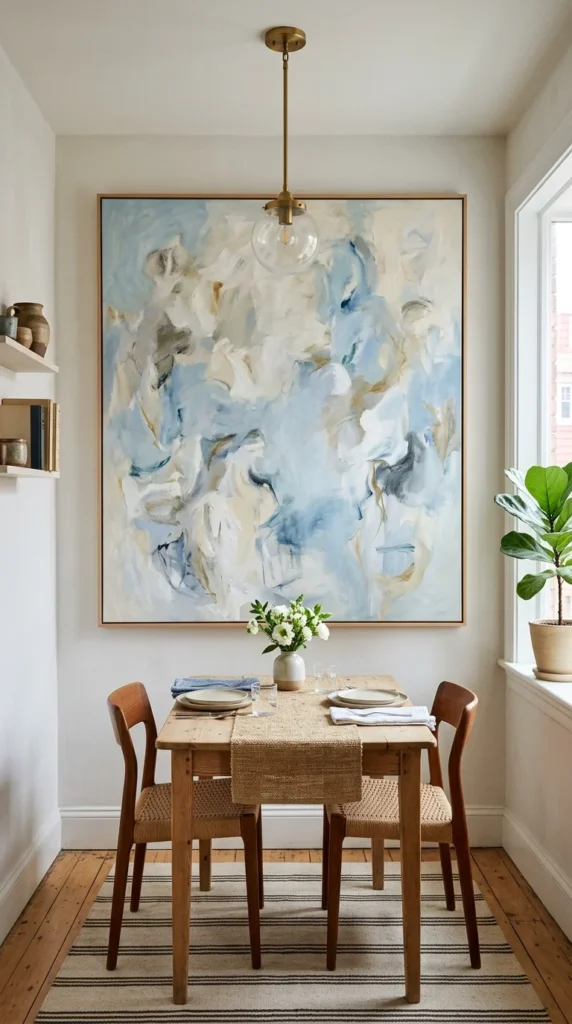
Counterintuitively, a single large piece of art often works better in a small room than a collection of small pieces. A gallery wall with many small frames can feel busy and cluttered, which “shrinks” the walls.
A large-scale painting or photograph acts as a “window” into another world, adding depth and a sense of scale. If the art features a landscape or an abstract design with a lot of white space, it can make the wall feel like it’s receding, further opening up the room. Keep the frames simple and slim to ensure the art remains the focus.
13. High-Hung Curtains
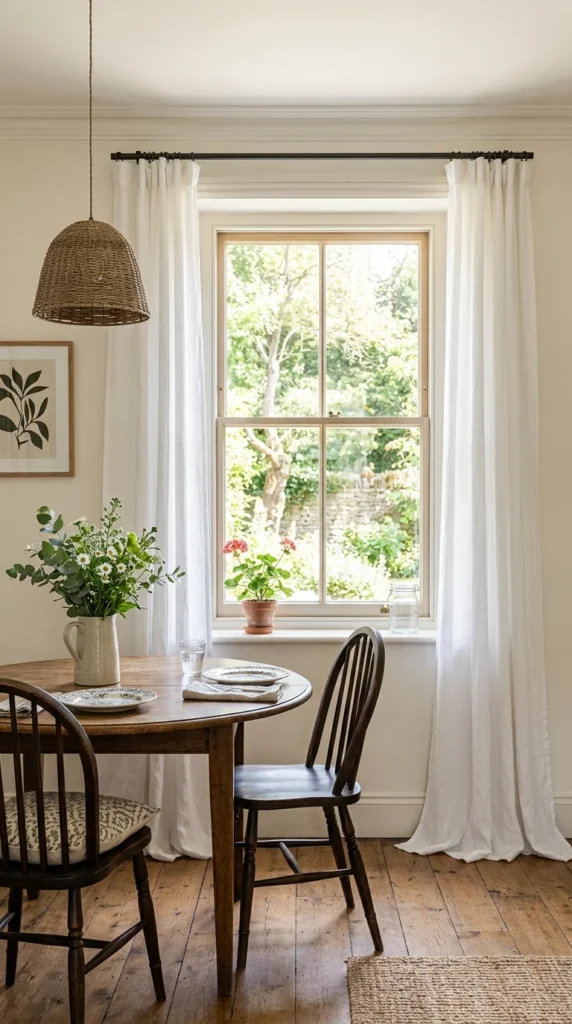
To make your small dining room feel grander, look to your windows. Instead of mounting your curtain rod directly above the window frame, mount it as close to the ceiling as possible.
This simple trick draws the eye all the way up, creating the illusion of much higher ceilings. Additionally, extend the rod several inches wider than the window on both sides. This allows the curtains to hang mostly against the wall, exposing the entire window and letting in the maximum amount of natural light. Light-colored, sheer fabrics are best for maintaining a breezy, open feel.